TomEdrington- Commercial Division Manager
BEDS3
BATHS3 full 1 partial
SQUARE FEET1,910
MLS#O6444964
STATUSActive
PROPERTY TYPEResidential - Townhouse
SUBDIVISIONPROVENANCE
Property Description
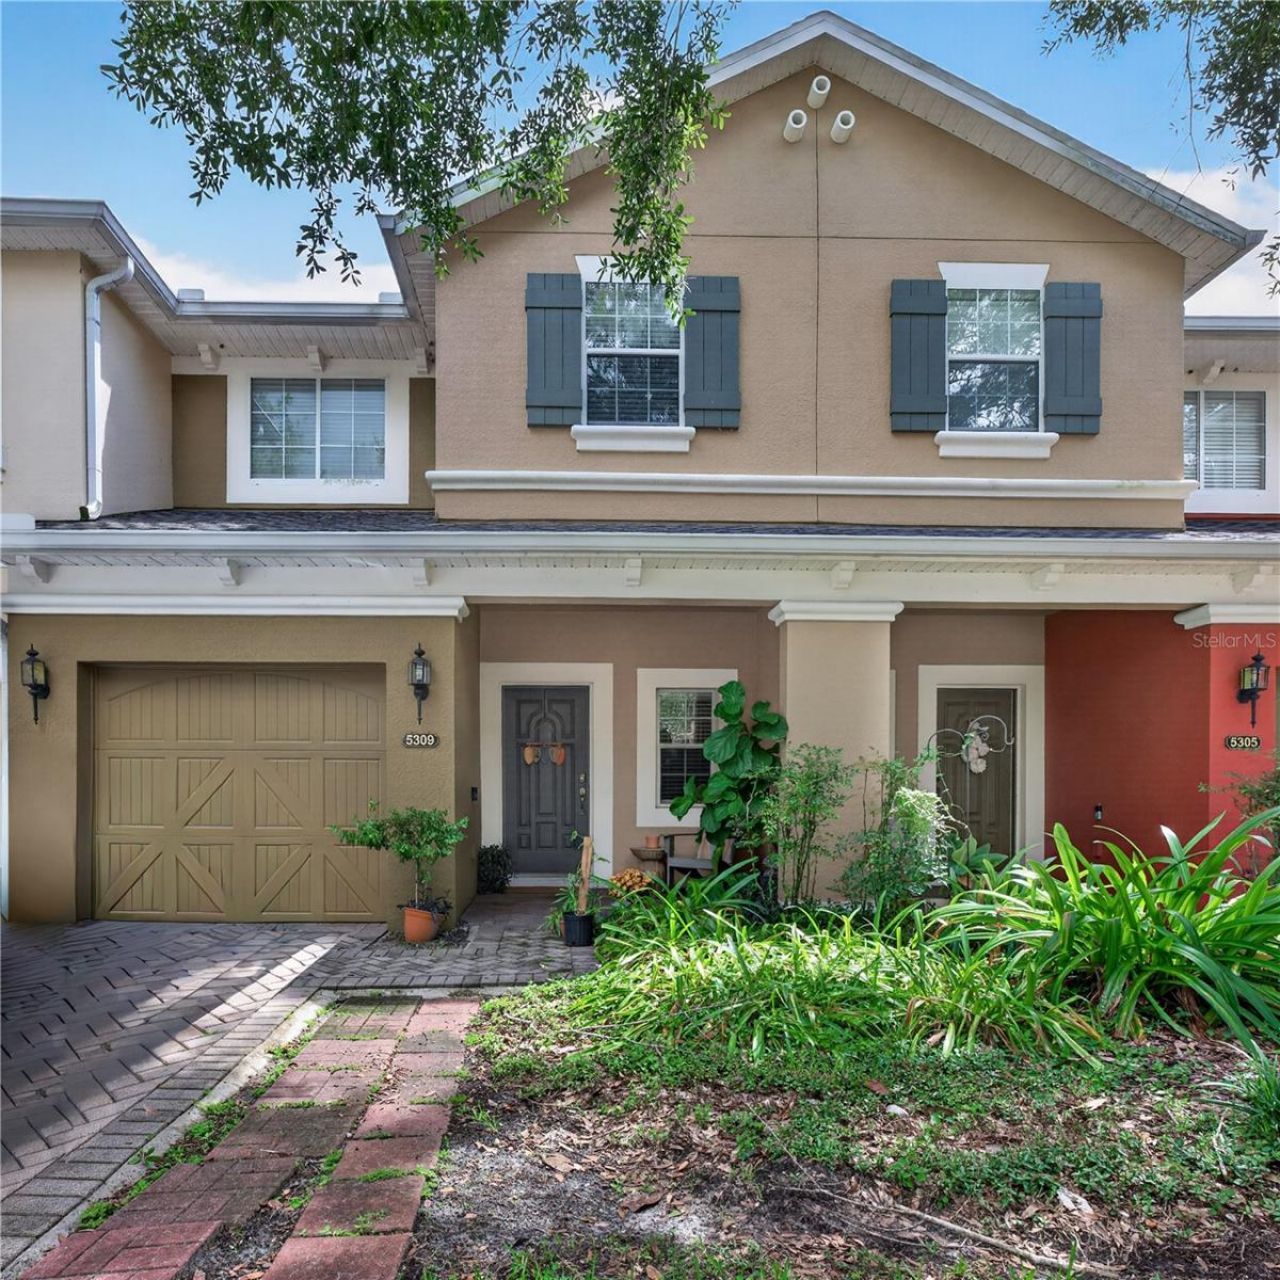
Provenance offers homeowners a low maintenance lifestyle with the convenience of an Oviedo location that is minutes away from downtown Winter Park, Oviedo town center, and Winter Springs. Close to UCF and to 417 which gives easy access to Orlando International Airport, Disney Parks, Sea World, Universal and Sanford Airport. Close to shopping and restaurants. Walk out the gate and take a bike ride on Seminole County trail. This MI Barrington model features 42 maple wood cabinets, stainless steel appliances, Corian counter tops, cherry wood flooring and ceramic tile downstairs. First floor features a den/office with French doors overlooking the private back yard. Upstairs you have a bonus room, master bedroom and bathroom with separate tub and shower, two bedrooms and full bath, laundry room. Seminole County schools. Location, location.
Property Features
Property Type: Residential - Townhouse
Cooling: Central Air
Garage: 1 car attached
Heating: Central
Lot Size: 0.04 Acres
Roof Type: Shingle
Stories: 2.0
Taxes: $4,337
Year Built: 2009
Amenities
Cathedral Ceiling(s)
Ceiling Fans(s)
Living Room/Dining Room Combo
PrimaryBedroom Upstairs
Playground
Feature Descriptions
Appliances: Dishwasher, Disposal, Dryer, Microwave, Range, Refrigerator, Washer
Community Features: Gated Community - Guard, Playground
Days on Site: 4
Exterior: Block, Stucco
Flood Zone Code: X
Flooring: Carpet, Ceramic Tile
Foundation: Slab
HOA Fee: 300/ Monthly
HOA Y/N: Yes
Home Warranty Y/N: No
Lot Dimensions: 0.04
Other Equipment: Playground
Ownership: Fee Simple
Pets Allowed: Cats OK, Dogs OK
Pets Restrictions: Please refer to municipal and HOA guidelines for pet restrictions. Buyer to verify.
Property Attached Y/N: No
Property Sub-Type: Townhouse
Sewer: Public Sewer
Showing Instructions: 24 Hour Notice, Appointment Only, Call Listing Agent, Contact Call Center, Gate Code Required
Special Sale Provisions: None
Utilities: Cable Connected, Electricity Connected
Water: Public
Water Access Y/N: No
Zoning: PUD
Room Sizes
Great Room: 20x20
Kitchen: 10x10
Primary Bedroom: 17x11
Bedroom 2: 10x11
Bedroom 3: 10x11
Bonus Room: 10x12
Office: 11x10
Listed By / Shown By
Listed By
Agency Name: CHARLES RUTENBERG REALTY ORLANDO
Agency Contact: 407-622-2122
Shown By
Agent Name: Tom Edrington- Commercial Division Manager
Agent Phone: (813) 972-3430
Agency Title: Florida Executive Realty

Estimate Your Payment
Estimated Payment
$ 1,292.79 per month $823.46 Principal & Interest $361.42 Property Tax $107.92 Homeowner's Insurance
| MLS# O6444964
This townhouse located at , Oviedo, FL 32765 is currently listed for sale with an asking price of $370,000. This property was built in 2009 and has 3 bedrooms and 3 full and 1 partial baths with 1910 sq. ft. is located in the PROVENANCE subdivision. Search PROVENANCE real estate on tedrington.floridaexecutiverealty.com today.