TomEdrington- Commercial Division Manager
BEDS3
BATHS2 full
SQUARE FEET1,795
MLS#TB8553891
STATUSActive
PROPERTY TYPEResidential - Single Family
SUBDIVISIONDELTONA LAKES
Property Description
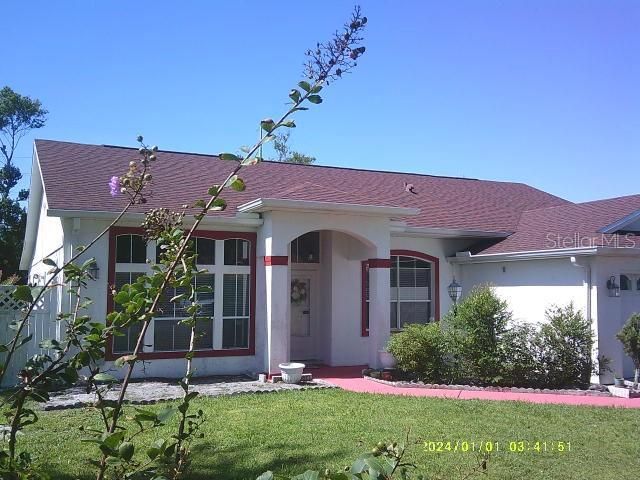
MOTIVATED SELLERS, WON'T LAST. DON'T MISS OUT. CALLING ALL FIRST TIME HOMEBUYERS. VERY CHARMING AND WELL-MAINTAINED HOME LOCATED IN QUIET DELTONA LAKES NEIGHBORHOOD.SPACIOUS LAYOUT FOR COMFORTABLE LIVING. Leased Solar Panels for savings on electricity This home is clean and ready to move in, with plenty of sunlight that makes it feel roomy and bright. The front living and dining areas have high 10-foot ceilings, big windows, a pretty crystal light, and two built-in wall spaces. The kitchen has space for a small table and comes with stainless steel appliances. A window opening connects the kitchen to the family room. The family room has tall ceilings, two skylights, and French doors that open to a big, fully enclosed Florida room, which gives you more space to relax or have friends over. The home has 3 bedrooms and 2 full bathrooms, with the main bedroom set apart from the others for privacy. Out back, you'll find a calm, cozy yard and patio. The garage is fully screened in, has tile floors and a sink, and can be used for many things. It's close to stores and main roads. Come see it soon, it won't be on the market long! NO HOA OR CDD.
Property Features
Property Type: Residential - Single Family
Cooling: Central Air
Garage: 2 car attached
Heating: Central, Heat Pump
Home Style: Florida, Ranch
Lot Size: 0.24 Acres
Roof Type: Shingle
Stories: 1.0
Taxes: $4,964
Year Built: 1993
Amenities
Ceiling Fans(s)
Eat-in Kitchen
High Ceilings
Kitchen/Family Room Combo
Split Bedroom
Thermostat
Vaulted Ceiling(s)
Walk-In Closet(s)
Lighting
Rain Gutters
Sprinkler Metered
Feature Descriptions
Appliances: Dishwasher, Disposal, Dryer, Electric Water Heater, Ice Maker, Microwave, Range, Refrigerator, Washer
Community Features: Street Lights
Directions: Head southeast on Saxon Blvd toward Woffington Ave (1.1 mi). Turn right onto Providence Blvd (0.5 mi). Turn right onto Addison St (325 ft). Turn right at the 1st cross street onto Yellowbird Ave. Destination will be on the left.
Exterior: Block, Concrete, Stucco
Flood Zone Code: X
Flooring: Carpet, Ceramic Tile
Foundation: Slab
Home Warranty Y/N: No
Listing Terms: Cash, Conventional, FHA, VA Loan
Lot Dimensions: 0.24
Number of Septics: 1
Other Equipment: Irrigation Equipment
Ownership: Fee Simple
Parking: Driveway
Parking Notes: Driveway
Patio/Porch: Patio
Property Attached Y/N: No
Property Sub-Type: Single Family Residence
Sewer: Septic Tank
Showing Instructions: Appointment Only, Call Before Showing, Call Listing Agent, ShowingTime
Special Sale Provisions: None
Utilities: BB/HS Internet Available, Cable Available, Electricity Available, Phone Available, Sewer Available, Sprinkler Meter
Water: Public
Water Access Y/N: No
Windows: Skylight(s)
Zoning: R-1
Room Sizes
Family Room: 21.9x10.5
Kitchen: 10x10
Primary Bedroom: 13.3x15.9
Primary Bathroom: 7.8x9.1
Living Room: 13.7x13
Dining Room: 11.7x11.4
Bedroom 1: 12.3x10.1
Bathroom 1: 6x9
Bedroom 2: 12.3x10.1
Laundry: 8x8
Florida Room: 35.1x9.7
Balcony/Porch/Lanai: 12.8x10.2
Listed By / Shown By
Listed By
Agency Name: IMPACT REALTY TAMPA BAY
Agency Contact: 813-321-1200
Shown By
Agent Name: Tom Edrington- Commercial Division Manager
Agent Phone: (813) 972-3430
Agency Title: Florida Executive Realty

Estimate Your Payment
Estimated Payment
$ 1,237.06 per month $727.99 Principal & Interest $413.67 Property Tax $95.40 Homeowner's Insurance
956 Yellowbird Avenue | MLS# TB8553891
This single family home located at 956 Yellowbird Avenue , Deltona, FL 32725 is currently listed for sale with an asking price of $327,102. This property was built in 1993 and has 3 bedrooms and 2 full baths with 1795 sq. ft. Yellowbird Avenue is located in the DELTONA LAKES subdivision. Search DELTONA LAKES real estate on tedrington.floridaexecutiverealty.com today.