TomEdrington- Commercial Division Manager
BEDS5
BATHS2 full 1 partial
SQUARE FEET2,254
MLS#O6445356
STATUSActive
PROPERTY TYPEResidential - Single Family
SUBDIVISIONINMAN GRVS
Property Description
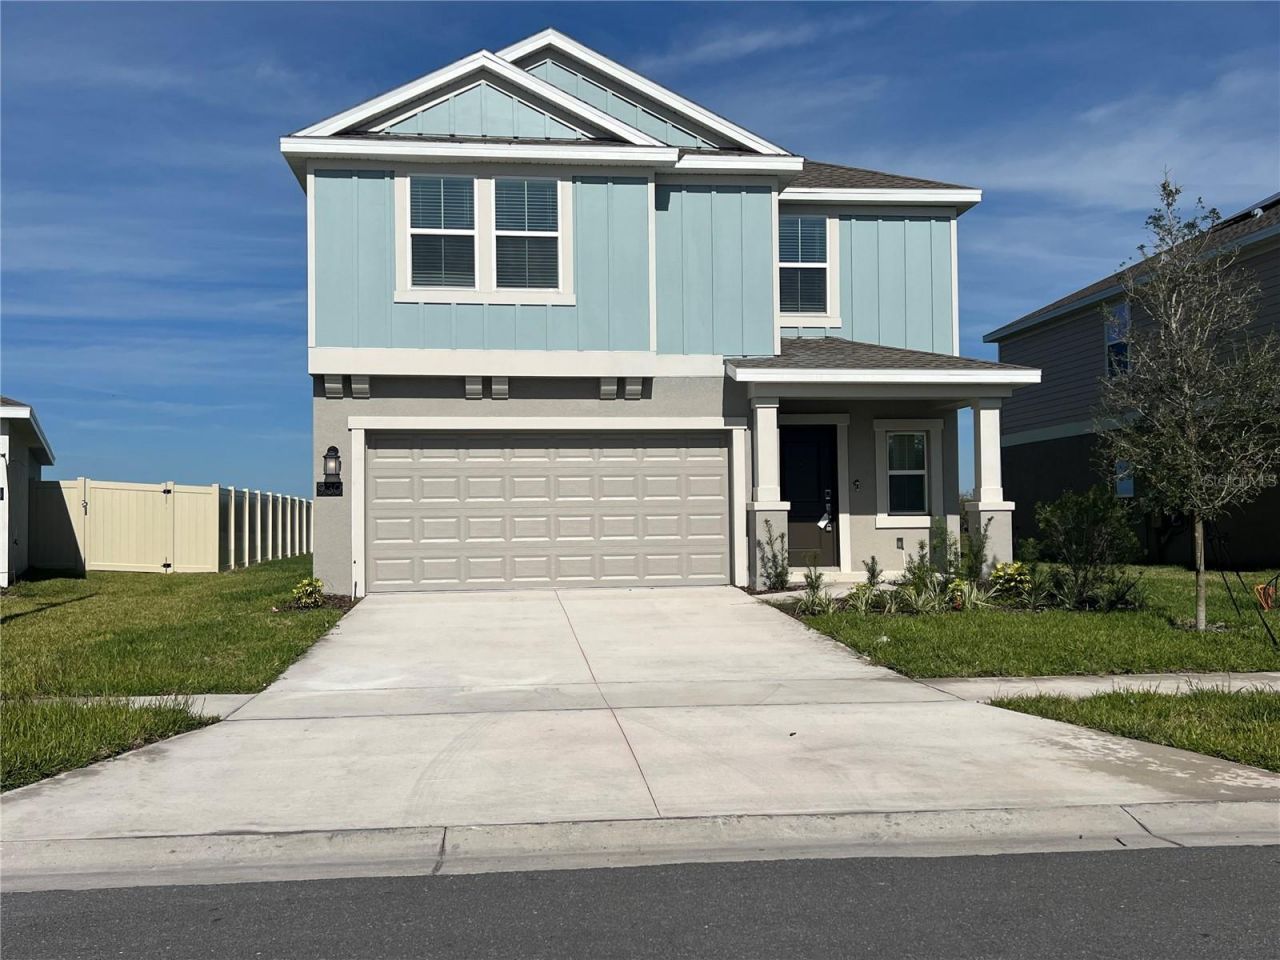
Discover the perfect family lifestyle at 930 Cattleman St, located in the Inman Groves community of Winter Haven, Florida. This Lennar Boston model features a modern and spacious layout with 5 bedrooms and 2.5 bathrooms, ideal for those looking for comfort and plenty of room to grow.The first floor features an open-concept kitchen that seamlessly connects to the living area, creating the perfect setting for family gatherings and entertaining. It also includes a versatile flex space that can be used as a formal dining room, home office, or playroom.Upstairs, you'll find all five bedrooms, including a spacious primary suite with a private bathroom and walk-in closet. The home also offers the added convenience of a two-car garage.With a generous backyard and convenient access to shopping, schools, and major roadways, this home offers an excellent combination of peaceful living and connectivity. Don't miss the opportunity to live or invest in one of Winter Haven's growing areas!
Property Features
Property Type: Residential - Single Family
Cooling: Central Air
Garage: 2 car attached
Heating: Central
Lot Size: 0.13 Acres
Roof Type: Shingle
Stories: 2.0
Taxes: $4,901
Year Built: 2023
Amenities
Ceiling Fans(s)
In Wall Pest System
Living Room/Dining Room Combo
Open Floorplan
PrimaryBedroom Upstairs
Walk-In Closet(s)
Garden
Feature Descriptions
Additional Rooms: Family Room, Great Room
Appliances: Dishwasher, Disposal, Dryer, Electric Water Heater, Microwave, Range, Refrigerator, Washer
Builder: LENNAR HOMES
Directions: From I-4, take Exit 55 toward US-27 South. Continue south on US-27, then turn right onto Dundee Rd/FL-542 W toward Winter Haven. Continue toward the Inman Groves community and follow local roads to 930 Cattleman St, Winter Haven, FL
Exterior: Block, Wood Siding
Flood Zone Code: x
Flooring: Carpet, Ceramic Tile
Foundation: Concrete Perimeter
HOA Fee: 593/ Annually
HOA Y/N: Yes
Home Warranty Y/N: No
Listing Terms: Cash, Conventional, FHA
Lot Dimensions: 0.13
Model: BOSTON
Number of Pets: 2
Ownership: Fee Simple
Parking: Driveway, Garage Door Opener
Parking Notes: Driveway, Garage Door Opener
Pets Allowed: Breed Restrictions, Dogs OK
Pets Restrictions: Verify with the HOA
Pets Size: Medium (36-60 Lbs.)
Property Attached Y/N: No
Property Sub-Type: Single Family Residence
Sewer: Public Sewer
Showing Instructions: Combination Lock Box, ShowingTime
Special Sale Provisions: None
Utilities: Cable Available, Electricity Available, Sewer Available, Water Available
Water: Public
Water Access Y/N: No
Windows: Blinds
Room Sizes
Dining Room: 13x12
Living Room: 13x12
Primary Bedroom: 15x14
Local Schools
High School: Winter Haven Senior
Middle School: Denison Middle
Elementary School: Elbert Elem
Listed By / Shown By
Listed By
Agency Name: EXP REALTY LLC
Agency Contact: 888-883-8509
Shown By
Agent Name: Tom Edrington- Commercial Division Manager
Agent Phone: (813) 972-3430
Agency Title: Florida Executive Realty

Estimate Your Payment
Estimated Payment
$ 1,276.86 per month $767.82 Principal & Interest $408.42 Property Tax $100.63 Homeowner's Insurance
930 Cattleman Street | MLS# O6445356
This single family home located at 930 Cattleman Street , Winter Haven, FL 33881 is currently listed for sale with an asking price of $345,000. This property was built in 2023 and has 5 bedrooms and 2 full and 1 partial baths with 2254 sq. ft. Cattleman Street is located in the INMAN GRVS subdivision. Search INMAN GRVS real estate on tedrington.floridaexecutiverealty.com today.