TomEdrington- Commercial Division Manager
BEDS4
BATHS3 full
SQUARE FEET2,489
MLS#O6430263
STATUSActive
PROPERTY TYPEResidential - Single Family
SUBDIVISIONESTATES AT RIVERCREST
Property Description
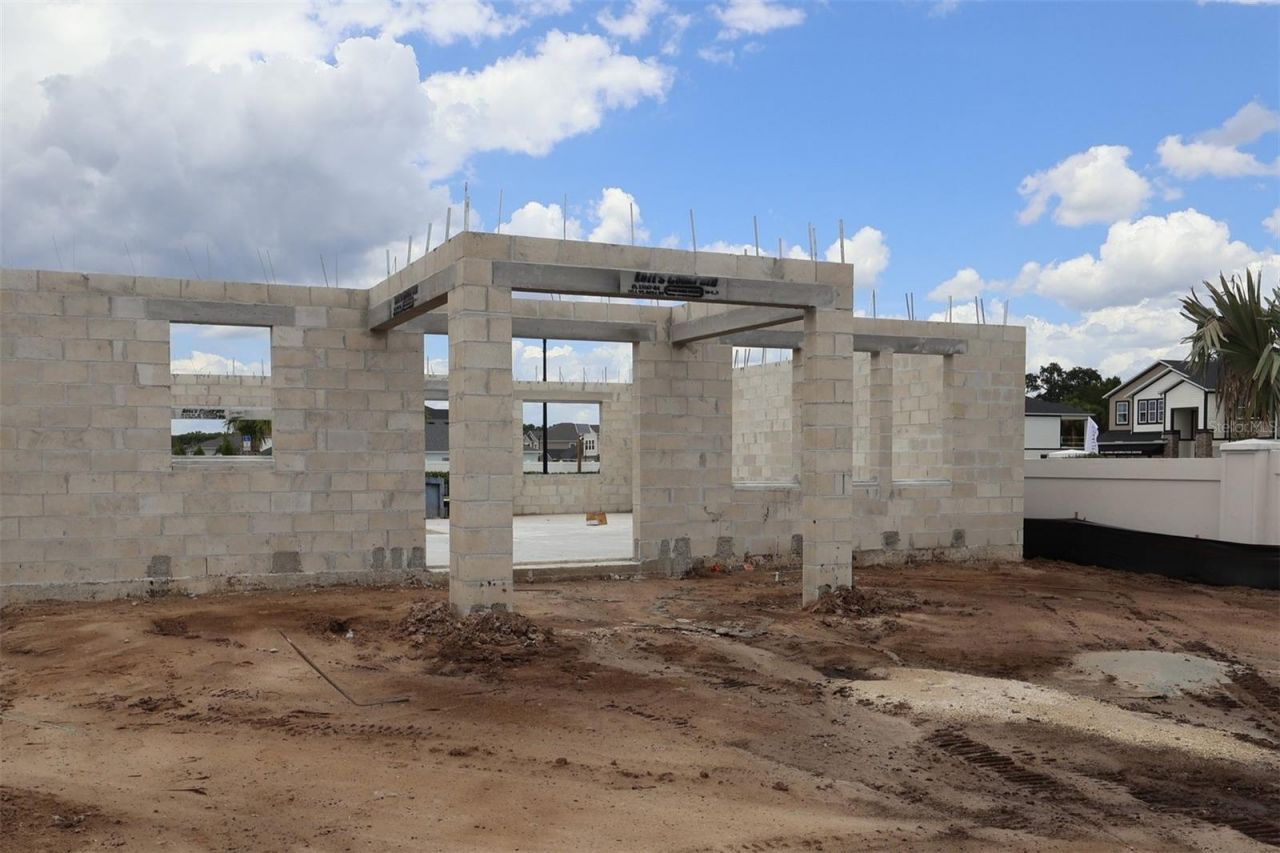
Under Construction. Welcome to 874 River Stone Trail in Sanford: a new construction 2-story home built by M/I Homes. This thoughtfully designed home offers 2,489 square feet of well-planned living space with 4 bedrooms and 3 bathrooms, ideal for comfortable everyday living.Step inside to discover an open-concept living space that creates a seamless flow between the main gathering areas of the home. The layout is designed with both functionality and style in mind, ensuring each room serves a clear purpose while maintaining an inviting atmosphere throughout.The owner's bedroom features a private en-suite bathroom, providing a comfortable retreat at the end of each day. With 3 additional bedrooms, there is plenty of room for family members or guests.Outside, the lanai extends your living space and offers a covered area perfect for relaxing or entertaining outdoors. Additional features include a first-floor guest bedroom, a stunning kitchen island, a spacious upstairs loft and a 2-car garage.This home is situated in a welcoming neighborhood with convenient proximity to parks, making it easy to enjoy outdoor recreation and green spaces. The quality of design is evident in every detail of this move-in ready home.
Property Features
Property Type: Residential - Single Family
Cooling: Central Air
Garage: 2 car attached
Heating: Central, Electric
Lot Size: 0.15 Acres
Roof Type: Shingle
Stories: 2.0
Taxes: $1,231
Year Built: 2026
Amenities
Crown Molding
Eat-in Kitchen
Living Room/Dining Room Combo
Open Floorplan
PrimaryBedroom Upstairs
Split Bedroom
Thermostat
Walk-In Closet(s)
Sidewalk
Sliding Doors
Feature Descriptions
Additional Rooms: Loft
Appliances: Dishwasher, Disposal, Microwave
Association Amenities: Pool, Trail(s)
Builder: M/I Homes
Community Features: Gated Community - No Guard, Pool, Sidewalks
Directions: From 417 take the Lake Mary exit and go east on E. Lake Mary Blvd. Drive past the Sanford International Airport. Cross over SR 46 (Publix on the right). Turn left onto Fl-415 Alt S (0.4 miles) and turn left on Fl-415 Alt S / Celery Ave. Turn right onto Ri
Exterior: Block, Concrete, HardiPlank Type, Stucco
Flood Zone Code: x
Flooring: Carpet, Ceramic Tile
Foundation: Slab
HOA Fee: 220/ Monthly
HOA Y/N: Yes
Home Warranty Y/N: No
Lot: Corner Lot, Landscaped, Sidewalk, Paved
Lot Dimensions: 0.15
Model: Santa Barbara II - B1
Ownership: Fee Simple
Parking: Driveway, Garage Door Opener
Parking Notes: Driveway, Garage Door Opener
Patio/Porch: Covered, Front Porch, Other
Pets Allowed: Yes
Pets Restrictions: Please reach out to the HOA and County to confirm all information
Property Attached Y/N: No
Property Sub-Type: Single Family Residence
Security: Gated Community
Sewer: Public Sewer
Showing Instructions: Contact Call Center, ShowingTime
Special Sale Provisions: None
Utilities: Public
Water: Public
Water Access Y/N: No
Zoning: PD
Room Sizes
Living Room: 16x16
Dining Room: 10x13
Kitchen: 11x15
Loft: 18x16
Primary Bedroom: 17x13
Primary Bathroom: 5x11
Bedroom 2: 11x11
Bedroom 3: 11x11
Bedroom 4: 10x10
Laundry: 10x7
Local Schools
High School: Seminole High
Middle School: Millennium Middle
Elementary School: Hamilton Elementary
Listed By / Shown By
Listed By
Agency Name: KELLER WILLIAMS ADVANTAGE REALTY
Agency Contact: murraycoleman@kw.com
Shown By
Agent Name: Tom Edrington- Commercial Division Manager
Agent Phone: (813) 972-3430
Agency Title: Florida Executive Realty

Estimate Your Payment
Estimated Payment
$ 1,625.48 per month $1,346.45 Principal & Interest $102.58 Property Tax $176.46 Homeowner's Insurance
874 River Stone | MLS# O6430263
This single family home located at 874 River Stone , Sanford, FL 32771 is currently listed for sale with an asking price of $604,990. This property was built in 2026 and has 4 bedrooms and 3 full baths with 2489 sq. ft. River Stone is located in the ESTATES AT RIVERCREST subdivision. Search ESTATES AT RIVERCREST real estate on tedrington.floridaexecutiverealty.com today.