TomEdrington- Commercial Division Manager
BEDS3
BATHS2 full 1 partial
SQUARE FEET1,716
MLS#TB8528318
STATUSActive
PROPERTY TYPEResidential - Townhouse
SUBDIVISIONCITRON GROVE
Property Description
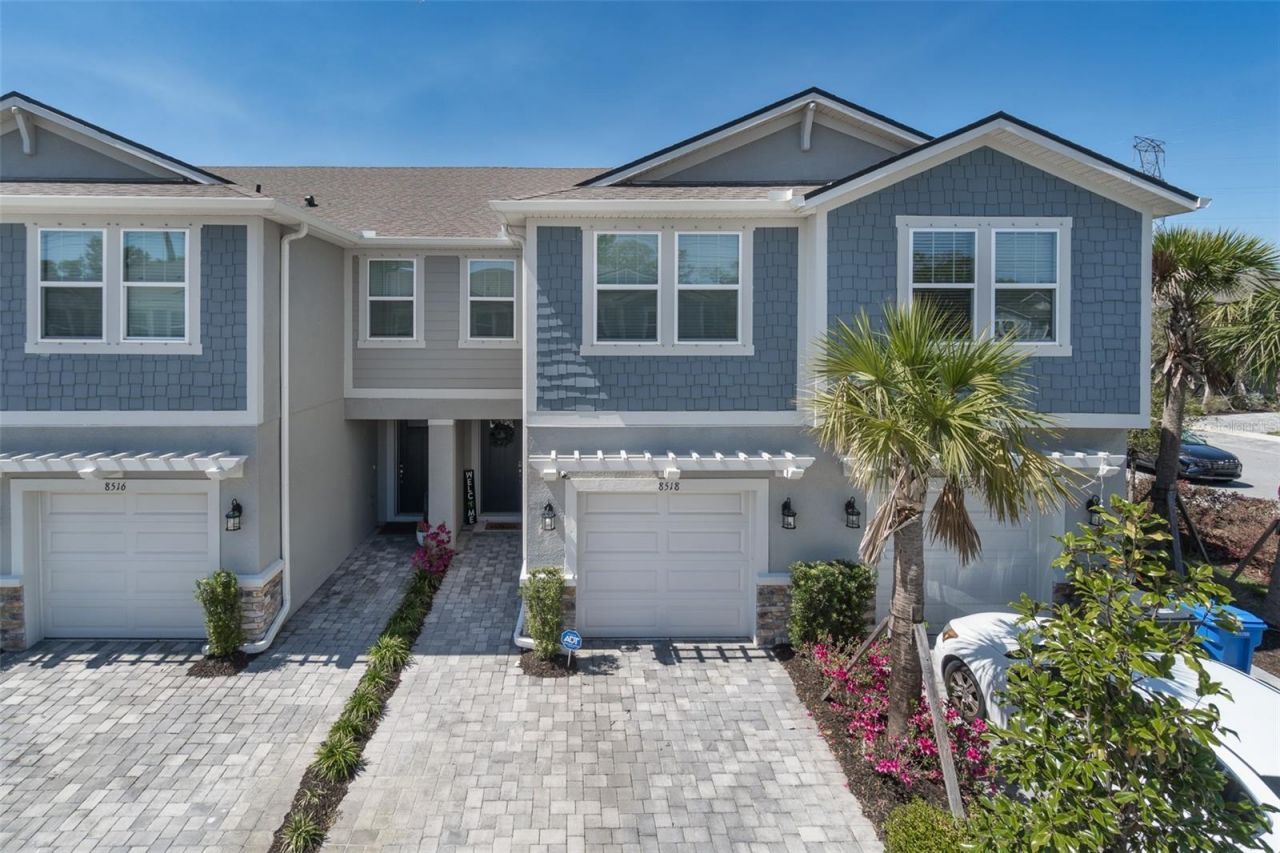
SELLER IS MOTIVATED. Immaculately maintained 2022 townhome in the desirable Citron Grove community of Odessa! This 3-bedroom, 2.5-bath home offers 1,767 square feet of thoughtfully designed living space and a 1-car garage with an epoxy floor. Ideally located near Citrus Park Mall, shopping, dining, Publix, and the Veterans Expressway.Inside, you'll find an open-concept floor plan with gray ceramic tile throughout the main living areas. The gourmet kitchen features quartz countertops, a large island with pendant lighting, 42-inch upgraded cabinetry, stainless steel appliances, and a spacious walk-in pantry. The kitchen opens to the dining and great room, where triple sliding glass doors lead to a screened lanai with brick pavers overlooking a peaceful nature preserve. A convenient half bath completes the first floor.Upstairs, a versatile loft provides additional living space, while the spacious owner's suite includes a walk-in closet, two additional closets, and an en-suite bath with dual quartz vanities and a glass-enclosed shower. Two secondary bedrooms share a full bath, and the laundry room is conveniently located on the second level.Additional highlights include hurricane-rated windows and shutters, a brick-paver driveway, ample guest parking, and a low-maintenance lifestyle in a prime Odessa location.
Property Features
Property Type: Residential - Townhouse
Cooling: Central Air
Garage: 1 car attached
Heating: Central, Electric
Lot Size: 0.04 Acres
Roof Type: Shingle
Stories: 2.0
Taxes: $6,072
Year Built: 2022
Amenities
Ceiling Fans(s)
In Wall Pest System
Open Floorplan
PrimaryBedroom Upstairs
Solid Surface Counters
Thermostat
Walk-In Closet(s)
Hurricane Shutters
Sidewalk
Feature Descriptions
Appliances: Dishwasher, Disposal, Dryer, Electric Water Heater, Microwave, Range, Refrigerator, Washer
Community Features: None
Days on Site: 74
Directions: FL 618 Selmon Expressway. Take exit 8 toward FL-60/Kennedy Blvd/Downtown E. Slight right onto FL-60/Kennedy Blvd, right onto Florida Avenue. Turn left onto N Florida Ave, then left onto E Kay St. Use the two right hand lanes to take the ramp up to 275 S.
Exterior: Block
Flood Zone Code: AE
Flooring: Carpet, Tile
Foundation: Slab
HOA Fee: 288/ Monthly
HOA Y/N: Yes
Home Warranty Y/N: No
Lot Dimensions: 0.04
Ownership: Fee Simple
Pets Allowed: Cats OK, Dogs OK
Property Attached Y/N: No
Property Sub-Type: Townhouse
Sewer: Public Sewer
Showing Instructions: 24 Hour Notice, Appointment Only, Combination Lock Box, See Remarks, ShowingTime
Special Sale Provisions: None
Utilities: BB/HS Internet Available, Electricity Connected, Sewer Connected, Water Connected
Water: Public
Water Access Y/N: No
Zoning: CPV-E-2
Room Sizes
Great Room: 13.2x15
Dinette: 7.9x13.6
Kitchen: 7.9x7
Primary Bedroom: 13.2x13
Bedroom 2: 11.4x10.3
Bedroom 3: 10x11
Loft: 11.2x14.7
Balcony/Porch/Lanai: 17.4x7
Listed By / Shown By
Listed By
Agency Name: CHARLES RUTENBERG REALTY INC
Agency Contact: 866-580-6402
Shown By
Agent Name: Tom Edrington- Commercial Division Manager
Agent Phone: (813) 972-3430
Agency Title: Florida Executive Realty

Estimate Your Payment
Estimated Payment
$ 1,500.31 per month $879.10 Principal & Interest $506.00 Property Tax $115.21 Homeowner's Insurance
8518 Primrose Willow Place | MLS# TB8528318
This townhouse located at 8518 Primrose Willow Place, Odessa, FL 33556 is currently listed for sale with an asking price of $395,000. This property was built in 2022 and has 3 bedrooms and 2 full and 1 partial baths with 1716 sq. ft. Primrose Willow Place is located in the CITRON GROVE subdivision. Search CITRON GROVE real estate on tedrington.floridaexecutiverealty.com today.