TomEdrington- Commercial Division Manager
BEDS2
BATHS2 full 1 partial
SQUARE FEET1,224
MLS#A4707107
STATUSActive
PROPERTY TYPEResidential - Condominium
SUBDIVISIONCENTRAL PARK
Property Description
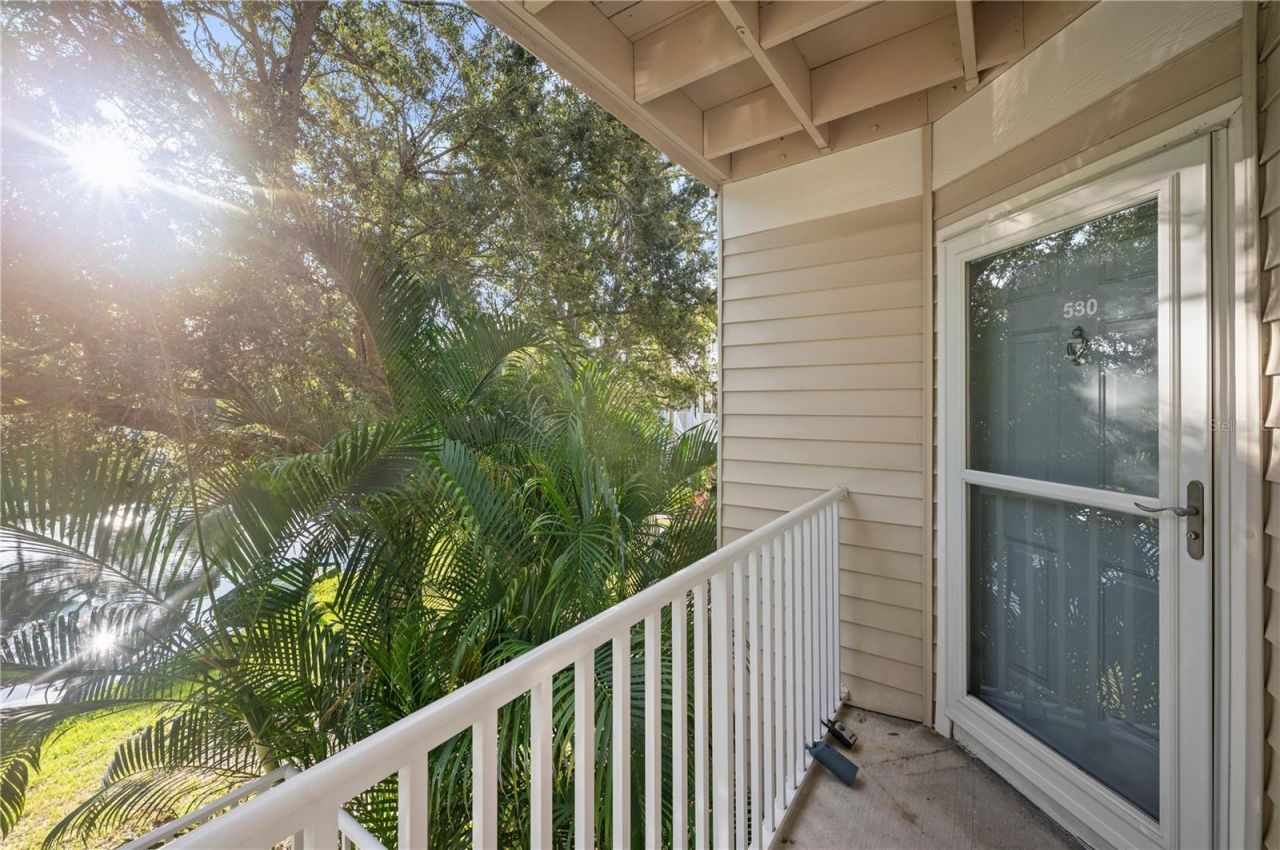
Virtually Staged. Virtually Staged. Offered at an outstanding value in the epicenter of Sarasota, this two-level condo puts you just steps from downtown, the bayfront, and the adjacent Legacy Trail. This 2nd & 3rd level residence features two bedrooms, two-and-a-half bathrooms, fresh paint throughout, stainless-steel appliances, a built-in microwave, and abundant storage with eight spacious closets. Enjoy two private lanais-one on each level-offering full views of the pond, swimming pool, and tennis court. Located in one of the best-positioned and quiet sections of this sought-after development, this unit represents a rare combination of exceptional value, prime location, and strong rental history-making it an incredible opportunity for homeowners and investors alike. Living at Central Park II comes with resort-style living for an active lifestyle along the Hudson Bayou, complete with a kayak launch, fishing dock, heated pool, hot tub, pickleball and tennis courts, bike sheds, kayak storage, and a clubhouse fitness center with showers. Neighborhood events by the pool make it easy to connect and enjoy the vibrant community.
Property Features
Property Type: Residential - Condominium
Cooling: Central Air
Fenced: Yes
Heating: Central, Electric
Lot Size: 9.10 Acres
Roof Type: Shingle
Stories: 2.0
Taxes: $4,818
Year Built: 1998
Amenities
Living Room/Dining Room Combo
Open Floorplan
Pest Guard System
PrimaryBedroom Upstairs
Thermostat
Walk-In Closet(s)
Window Treatments
Courtyard
Lighting
Outdoor Grill
Outdoor Shower
Sidewalk
Sprinkler Metered
Tennis Court(s)
Feature Descriptions
Appliances: Dishwasher, Disposal, Dryer, Electric Water Heater, Freezer, Refrigerator, Washer
Association Amenities: Cable TV, Clubhouse, Fitness Center, Handicap Modified, Maintenance, Pickleball Court(s), Pool, Recreation Facilities, Security, Spa/Hot Tub, Tennis Court(s), Vehicle Restrictions, Wheelchair Access
Body of Water: HUDSON BAYOU
Community Features: Buyer Approval Required, Clubhouse, Community Mailbox, Deed Restrictions, Fitness Center, Handicap Modified, Pool, Sidewalks, Tennis Court(s), Wheelchair Access
Condo Fee: $749/ Monthly
Days on Site: 1
Directions: Interstate 75 to Exit 210 (Fruitville Road). West to US 301 (Washington Blvd.). South to US 41 (Tamiami Trail). Central Park II is across from a two-story Publix on the west side of the road. Enter Building 5 and up the stairs to #530 (unit faces pond).
Exterior: Vinyl Siding, Frame
Fencing: Fenced
Flood Zone Code: X
Flooring: Ceramic Tile
Foundation: Slab
Frontage Bayou: 100
Frontage Pond: 100
Home Warranty Y/N: No
Hot Tub: Yes
Listing Terms: Cash, Conventional, FHA
Lot: Near Marina
Lot Dimensions: 9.1
Number of Pets: 1
Other Equipment: Irrigation Equipment
Other Structures: Tennis Court(s)
Ownership: Condominium
Patio/Porch: Covered, Front Porch
Pets Allowed: Breed Restrictions
Pets Restrictions: Renters cannot have pets.
Pets Size: Medium (36-60 Lbs.)
Pets Weight (Max): 35
Pool: Deck, Gunite, Heated, In Ground, Lighting, Tile
Property Attached Y/N: No
Property Sub-Type: Condominium
Sewer: Public Sewer
Showing Instructions: Supra Lock Box, Appointment Only
Spa: Heated, In Ground
Special Sale Provisions: None
Special View Info: Water
Utilities: Cable Connected, Electricity Connected, Fire Hydrant, Water Connected
Water: Public
Water Access: Bayou
Water Access Y/N: Yes
Waterfront Features: Pond, Fishing Pier, Lift, Minimum Wake Zone, Seawall - Concrete
Water View: Pond
Zoning: RMF4
Room Sizes
Living Room: 15x20
Dinette: 8x9
Kitchen: 8x8
Primary Bedroom: 12x16
Bedroom 2: 11x15
Local Schools
High School: Sarasota High
Middle School: Brookside Middle
Elementary School: Southside Elementary
Listed By / Shown By
Listed By
Agency Name: COLDWELL BANKER REALTY
Agency Contact: 941-383-6411
Shown By
Agent Name: Tom Edrington- Commercial Division Manager
Agent Phone: (813) 972-3430
Agency Title: Florida Executive Realty

Estimate Your Payment
Estimated Payment
$ 1,156.54 per month $667.56 Principal & Interest $401.50 Property Tax $87.49 Homeowner's Insurance
850 S Tamiami Trail , Unit 530 | MLS# A4707107
This condo located at 850 S Tamiami Trail , Unit 530, Sarasota, FL 34236 is currently listed for sale with an asking price of $299,950. This property was built in 1998 and has 2 bedrooms and 2 full and 1 partial baths with 1224 sq. ft. S Tamiami Trail , Unit 530 is located in the CENTRAL PARK subdivision. Search CENTRAL PARK real estate on tedrington.floridaexecutiverealty.com today.