TomEdrington- Commercial Division Manager
BEDS3
BATHS2 full
SQUARE FEET1,540
MLS#TB8552423
STATUSActive
PROPERTY TYPEResidential - Condominium
SUBDIVISIONCHATEAUX DE BARDMOOR NO. 1
Property Description
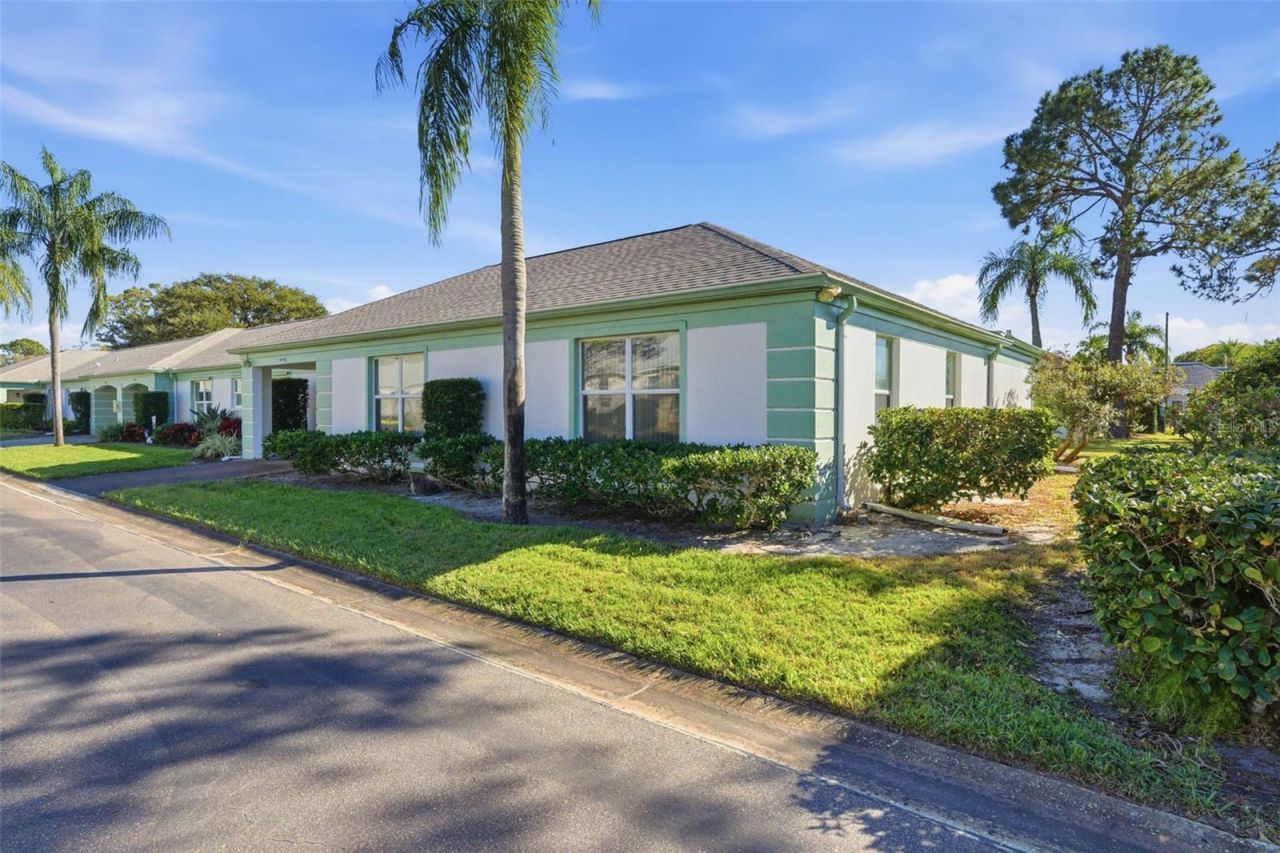
Beautifully updated 3 Bedroom 2 Bath 1 car garage Bardmoor Condo Villa End Unit with built-in SAUNA!! Maintenance free living - New Roof coming in 2026 and new exterior paint in 2027! Marble flooring throughout the main areas, master bedroom, and bathrooms. Updated kitchen features granite counters, recessed lighting, stainless steel appliances, and stainless under-mount sink. Custom built-in closet and storage space with crown molding in the master bedroom. Don't forget the updated en-suite bathroom with recessed lighting and spacious sauna! No more carpet - guest bedrooms getting laminate flooring. Includes washer, dryer, and laundry sink. Ceiling fans in all bedrooms. Plenty of storage in the garage. No popcorn ceilings in this unit!! Fees include cable/internet, trash, water, sewer, exterior maintenance (roof, paint), yard/landscape maintenance, community pool and clubhouse with activity rooms, and private road maintenance. Quiet neighborhood with easy access to Bardmoor Golf & Tennis Club, featuring Pinellas County's largest Pickleball Center with 12 dedicated courts - optional golf, tennis, and pickleball memberships available! Not far from the beaches in this peaceful 55+ adult condominium community in Seminole!
Property Features
Property Type: Residential - Condominium
Cooling: Central Air
Garage: 1 car attached
Heating: Central, Electric, Heat Pump
Roof Type: Membrane, Shingle
Stories: 1.0
Taxes: $1,338
Year Built: 1969
Amenities
Ceiling Fans(s)
Open Floorplan
Primary Bedroom Main Floor
Sauna
Solid Wood Cabinets
Split Bedroom
Stone Counters
Thermostat
Window Treatments
Lighting
Rain Gutters
Feature Descriptions
Additional Rooms: Attic, Family Room, Formal Living Room Separate
Appliances: Dishwasher, Dryer, Electric Water Heater, Freezer, Microwave, Range, Refrigerator, Washer
Association Amenities: Cable TV, Clubhouse, Fitness Center, Maintenance, Pool, Recreation Facilities
Community Features: Buyer Approval Required, Clubhouse, Deed Restrictions, Fitness Center, Golf Carts OK, Golf, Pool, Special Community Restrictions, Street Lights
Condo Fee: $825/ Monthly
Days on Site: 1
Directions: Bryan Dairy Road, south on Starkey Road, east on Bardmoor Blvd., north on Ayshire Lane, east on Annwood Road
Disaster Mitigation: Above Flood Plain
Exterior: Block
Flood Zone Code: X
Flooring: Marble, Tile
Foundation: Slab
Home Warranty Y/N: No
Listing Terms: Cash, Conventional, FHA, VA Loan
Lot: Landscaped, Paved, Private
Other Equipment: Irrigation Equipment
Ownership: Fee Simple
Parking: Driveway, Garage Door Opener, Ground Level, Guest
Parking Notes: Driveway, Garage Door Opener, Ground Level, Guest
Pets Allowed: Yes
Pets Restrictions: Contact association for details
Pets Size: Small (16-35 Lbs.)
Pets Weight (Max): 30
Property Attached Y/N: No
Property Sub-Type: Condominium
Sauna: Yes
Security: Smoke Detector(s)
Senior Community: Yes
Sewer: Public Sewer
Showing Instructions: Supra Lock Box, Appointment Only, Go Direct, ShowingTime
Special Sale Provisions: Probate Listing
Utilities: BB/HS Internet Available, Cable Connected, Electricity Connected, Phone Available, Public, Sewer Connected, Water Connected
Water: Public
Water Access Y/N: No
Windows: Blinds, Drapes, Shades, Window Treatments
Zoning: RLM
Room Sizes
Kitchen: 9.3x8.3
Primary Bathroom: 13x6.9
Primary Bedroom: 11x13.7
Family Room: 13.3x13.7
Living Room: 14x18
Listed By / Shown By
Listed By
Agency Name: CHARLES RUTENBERG REALTY INC
Agency Contact: 866-580-6402
Shown By
Agent Name: Tom Edrington- Commercial Division Manager
Agent Phone: (813) 972-3430
Agency Title: Florida Executive Realty

Estimate Your Payment
Estimated Payment
$ 677.88 per month $500.75 Principal & Interest $111.50 Property Tax $65.63 Homeowner's Insurance
8408 Annwood Road , Unit 8408 | MLS# TB8552423
This condo located at 8408 Annwood Road , Unit 8408, Seminole, FL 33777 is currently listed for sale with an asking price of $225,000. This property was built in 1969 and has 3 bedrooms and 2 full baths with 1540 sq. ft. Annwood Road , Unit 8408 is located in the CHATEAUX DE BARDMOOR NO. 1 subdivision. Search CHATEAUX DE BARDMOOR NO. 1 real estate on tedrington.floridaexecutiverealty.com today.