TomEdrington- Commercial Division Manager
BEDS4
BATHS3 full
SQUARE FEET1,887
MLS#TB8494144
STATUSPending
PROPERTY TYPEResidential - Single Family
SUBDIVISIONFOREST OAKS
Property Description
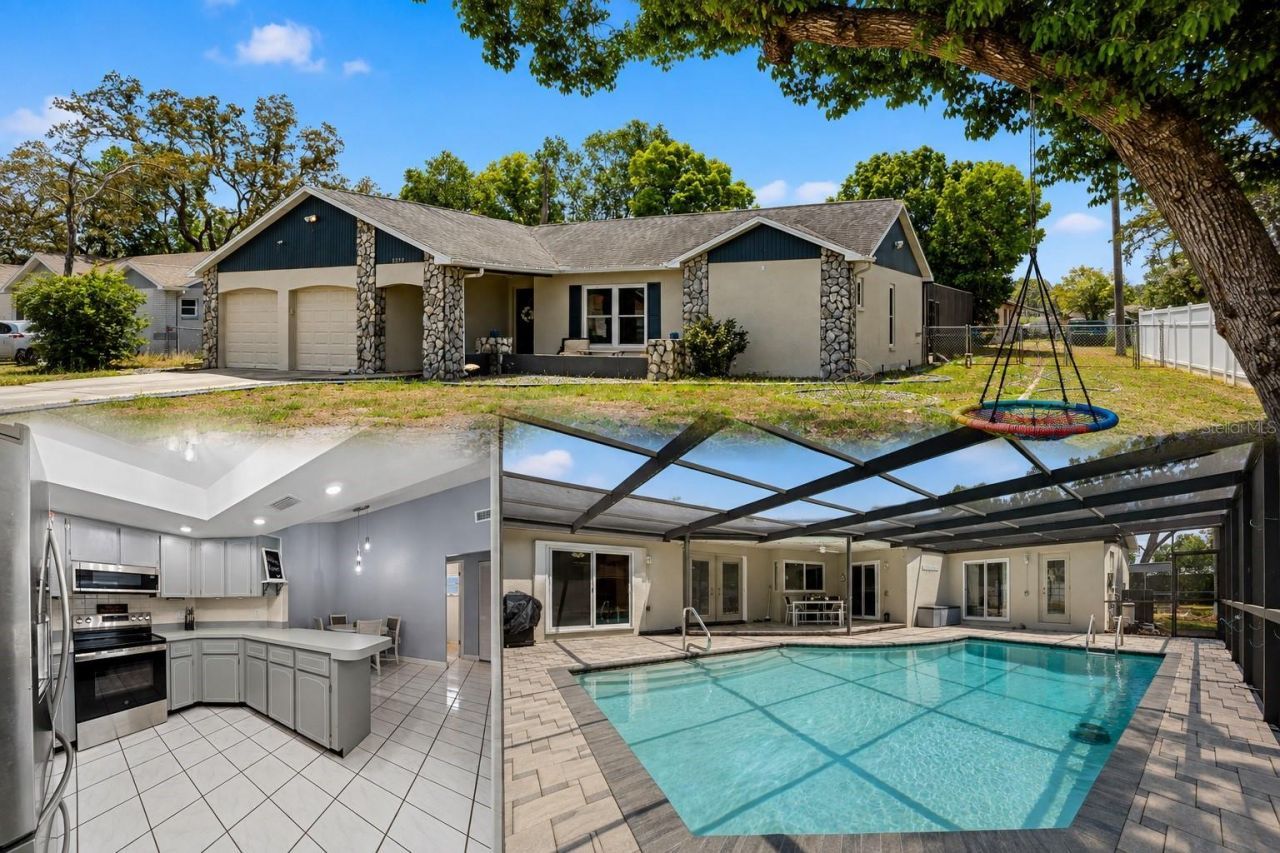
Florida Living at Its Finest - Move-In Ready Pool Home with Dual Primary Suites & NO HOA!Welcome to 8392 Camphor Drive, where comfort, flexibility, and Florida living come together in this beautifully updated 4-bedroom, 3-bath, 2-car garage pool home offering 1,887 square feet of thoughtfully designed living space. Featuring two private primary suites, this home is ideal for multi-generational living, an in-law suite, or providing guests with their own private retreat.From the moment you step inside, you'll appreciate the soaring ceilings, abundant natural light, and beautiful tile and new laminate flooring throughout, creating a stylish, low-maintenance, and allergy-friendly home. The desirable split-bedroom floor plan offers exceptional privacy while providing multiple living spaces, including a spacious living and dining area plus a separate family room perfect for entertaining or everyday living.The heart of the home is designed to bring everyone together. The spacious kitchen offers generous cabinet and countertop space, along with a convenient pass-through window to the lanai-making outdoor dining and poolside entertaining effortless.Open the sliding glass doors from the family room and both primary suites to discover your own private backyard oasis. Relax in the heated saltwater pool, unwind beneath the paved screened lanai, or entertain family and friends with seamless indoor-outdoor living. Elegant French doors from the dining room provide even more access to this inviting outdoor retreat.The fully fenced backyard offers plenty of room for children, pets, gardening, or simply enjoying the privacy of your own Florida paradise.Additional Highlights:? NO HOA & NO CDD Fees - Enjoy more freedom and lower monthly expenses.? Whole-house water softener.? Irrigation system with decorative landscape curbing.? Central vacuum system.? New windows and sliding glass doors.? Updated lighting and ceiling fans.? Smart video doorbell and keyless garage entry.? Spacious interior laundry room with utility sink and built-in cabinetry.This exceptional home truly has it all-two primary suites, a heated saltwater pool, numerous upgrades, flexible living spaces, and an unbeatable Florida lifestyle. Whether you're searching for room to grow, a home perfect for entertaining, or a property that accommodates extended family, this one checks every box.Don't miss this incredible opportunity-schedule your private showing today and experience everything this beautiful home has to offer!
Property Features
Property Type: Residential - Single Family
Cooling: Central Air
Garage: 2 car attached
Heating: Central
Home Style: Contemporary
Lot Size: 0.23 Acres
Roof Type: Shingle
Stories: 1.0
Taxes: $4,996
Year Built: 1988
Amenities
Cathedral Ceiling(s)
Ceiling Fans(s)
Eat-in Kitchen
Living Room/Dining Room Combo
Open Floorplan
Split Bedroom
Walk-In Closet(s)
Window Treatments
Private Mailbox
Feature Descriptions
Additional Rooms: Attic, Family Room, Inside Utility, Interior In-Law Suite w/No Private Entry
Appliances: Dishwasher, Electric Water Heater, Microwave, Range, Refrigerator
Days on Site: 175
Directions: Forest oaks to Longbranch ct. to Camphor Dr.
Exterior: Block, Stucco
Flood Zone Code: X
Flooring: Ceramic Tile, Laminate
Foundation: Slab
Home Warranty Y/N: No
Listing Terms: Cash, Conventional, FHA, VA Loan
Lot Dimensions: 0.23
Ownership: Fee Simple
Parking: Garage Door Opener
Parking Notes: Garage Door Opener
Patio/Porch: Front Porch, Rear Porch, Screened
Pool: Heated, Salt Water, Screen Enclosure
Property Attached Y/N: No
Property Sub-Type: Single Family Residence
Sewer: Public Sewer
Showing Instructions: Supra Lock Box, Appointment Only, Call Before Showing, Call Listing Agent, Lock Box Electronic-CBS Code Required
Special Sale Provisions: None
Swimming Pool: Yes
Utilities: Cable Connected, Electricity Connected, Sewer Connected
Water: Public
Water Access Y/N: No
Zoning: PDP
Room Sizes
Primary Bedroom: 14x11
Bedroom 2: 20.11x11.7
Bedroom 3: 13x10
Bedroom 4: 13x10.2
Kitchen: 13x10.11
Family Room: 13.11x11.3
Dining Room: 10x10.1
Utility Room: 7.7x7.2
Balcony/Porch/Lanai: 20.5x13.11
Living Room: 14x13
Balcony/Porch/Lanai: 39x39
Listed By / Shown By
Listed By
Agency Name: PEOPLE'S TRUST REALTY
Agency Contact: 352-688-7022
Shown By
Agent Name: Tom Edrington- Commercial Division Manager
Agent Phone: (813) 972-3430
Agency Title: Florida Executive Realty

Estimate Your Payment
Estimated Payment
$ 1,344.94 per month $821.01 Principal & Interest $416.33 Property Tax $107.60 Homeowner's Insurance
8392 Camphor Drive | MLS# TB8494144
This single family home located at 8392 Camphor Drive, Spring Hill, FL 34606 is currently listed for sale with an asking price of $368,900. This property was built in 1988 and has 4 bedrooms and 3 full baths with 1887 sq. ft. Camphor Drive is located in the FOREST OAKS subdivision. Search FOREST OAKS real estate on tedrington.floridaexecutiverealty.com today.