TomEdrington- Commercial Division Manager
BEDS3
BATHS2 full 2 partial
SQUARE FEET2,071
MLS#C7531195
STATUSActive
PROPERTY TYPEResidential - Single Family
SUBDIVISIONCOPPER RIDGE ESTATES
Property Description
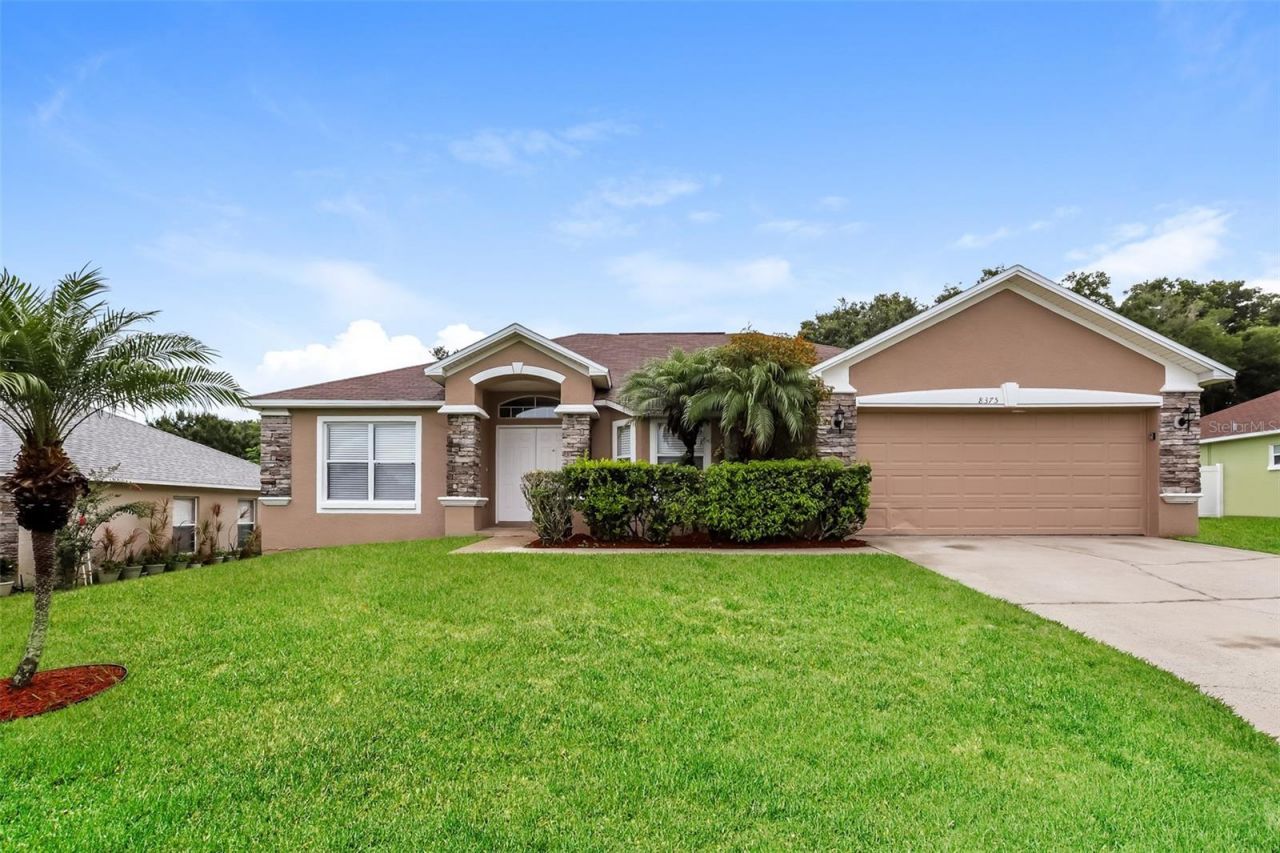
Comfortable and move-in ready home in Copper Ridge featuring a spacious floor plan and neutral finishes throughout. The home offers vinyl flooring and plenty of natural light, creating a bright and inviting feel. The kitchen provides generous counter space and stainless-steel appliances. The primary bedroom features a private bathroom with dual sinks, a soaking tub, and separate shower. The additional bedrooms offer plenty of flexibility for family, guests, or a home office. Outside, the large fenced backyard provides plenty of space for relaxing and entertaining. Easy to show!
Property Features
Property Type: Residential - Single Family
Cooling: Central Air
Garage: 2 car attached
Heating: Central, Electric
Lot Size: 0.19 Acres
Roof Type: Shingle
Stories: 1.0
Taxes: $4,280
Year Built: 2005
Amenities
Eat-in Kitchen
Living Room/Dining Room Combo
Primary Bedroom Main Floor
Vaulted Ceiling(s)
Feature Descriptions
Appliances: Dishwasher, Microwave, Range, Refrigerator
Days on Site: 1
Directions: From Via County Rd 35 Alt - Head toward Strickland Rd. Turn right onto W Campbell Rd. Turn left onto Copper Ridge Blvd. At the traffic circle, take the 2nd exit onto Greystone Dr. Home will be on the right.
Exterior: Block, Stucco
Flood Zone Code: X
Flooring: Vinyl
Foundation: Slab
HOA Fee: 600/ Annually
HOA Y/N: Yes
Home Warranty Y/N: No
Listing Terms: Cash, Conventional, FHA, VA Loan
Lot Dimensions: 0.19
Ownership: Fee Simple
Parking: Driveway
Parking Notes: Driveway
Pets Allowed: Yes
Pets Restrictions: Buyer to verify with HOA.
Property Attached Y/N: No
Property Sub-Type: Single Family Residence
Sewer: Public Sewer
Showing Instructions: Combination Lock Box, ShowingTime
Special Sale Provisions: None
Utilities: Electricity Available, Water Available
Water: Public
Water Access Y/N: No
Room Sizes
Kitchen: 13.3x14.3
Primary Bedroom: 15.3x13.3
Listed By / Shown By
Listed By
Agency Name: SOVEREIGN REAL ESTATE GROUP
Agency Contact: 305-662-1502
Shown By
Agent Name: Tom Edrington- Commercial Division Manager
Agent Phone: (813) 972-3430
Agency Title: Florida Executive Realty

Estimate Your Payment
Estimated Payment
$ 1,199.94 per month $745.56 Principal & Interest $356.67 Property Tax $97.71 Homeowner's Insurance
8375 Greystone Drive | MLS# C7531195
This single family home located at 8375 Greystone Drive , Lakeland, FL 33810 is currently listed for sale with an asking price of $335,000. This property was built in 2005 and has 3 bedrooms and 2 full and 2 partial baths with 2071 sq. ft. Greystone Drive is located in the COPPER RIDGE ESTATES subdivision. Search COPPER RIDGE ESTATES real estate on tedrington.floridaexecutiverealty.com today.