TomEdrington- Commercial Division Manager
BEDS3
BATHS2 full 1 partial
SQUARE FEET1,716
MLS#TB8543876
STATUSActive
PROPERTY TYPEResidential - Townhouse
SUBDIVISIONCITRON GROVE
Property Description
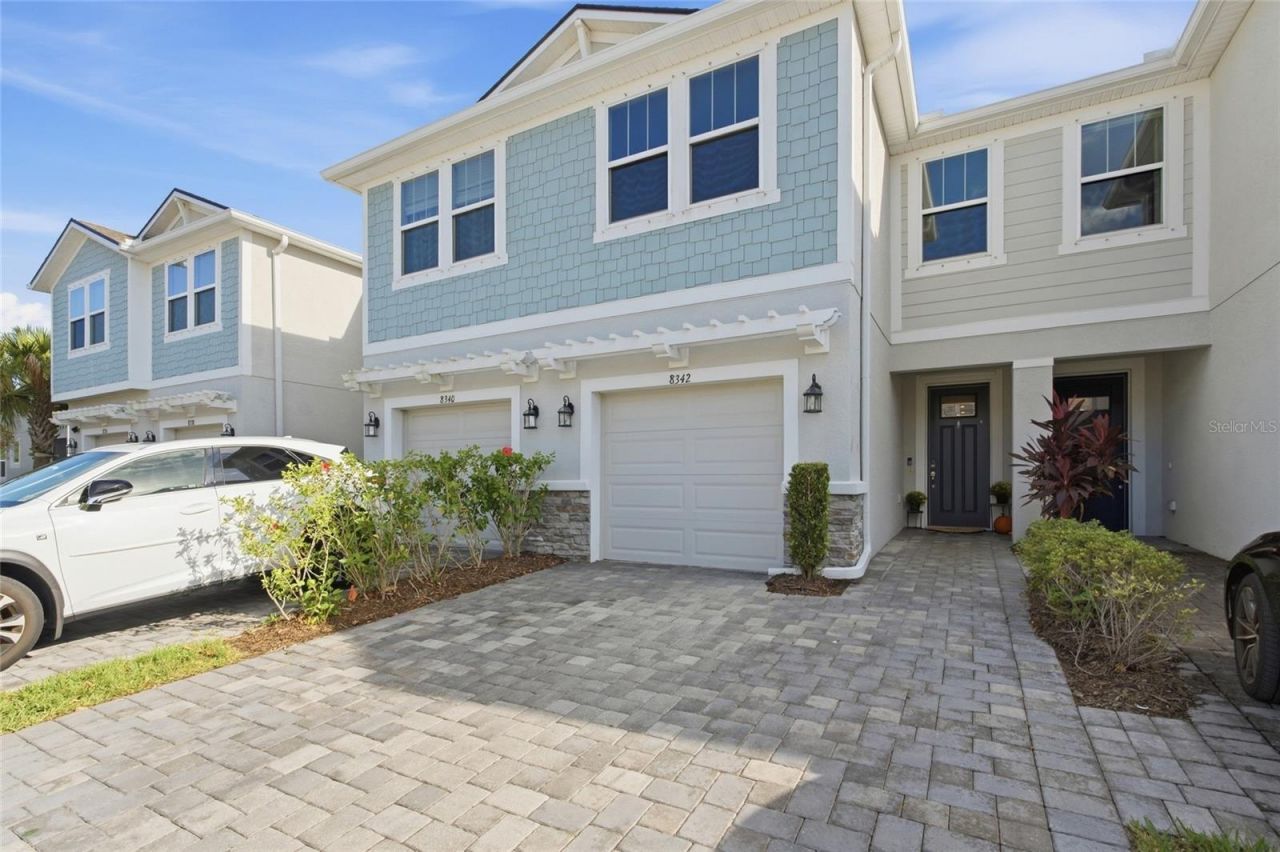
PRESERVATION VIEWS at this beautiful 2023 MODEL HOME located in the desirable Citron Grove community of Odessa! This property was one of the two model homes backing up to a quiet and serene preservation. Offering 3 bedrooms, 2.5 bathrooms, and 1,716 square feet of thoughtfully designed living space, this home features a bright, open floor plan with brand-new carpet and fresh interior paint throughout, creating a clean and move-in-ready feel. The kitchen opens seamlessly to the dining and living areas and offers modern finishes, ample cabinetry, and generous counter space, making it ideal for both everyday living and entertaining. Upstairs, you'll find all three bedrooms along with a versatile loft area that can easily be used as a home office, playroom, workout space, or additional living area. Enjoy the convenience of a one-car garage and low-maintenance townhome living in a prime location near shopping, dining, Publix, Citrus Park Mall, and easy access to the Veterans Expressway. Don't miss the opportunity to make this beautiful Odessa townhome your own!
Property Features
Property Type: Residential - Townhouse
Cooling: Central Air
Garage: 1 car attached
Heating: Central, Electric
Lot Size: 0.04 Acres
Roof Type: Shingle
Stories: 2.0
Taxes: $6,092
Year Built: 2023
Amenities
Ceiling Fans(s)
Eat-in Kitchen
Kitchen/Family Room Combo
Open Floorplan
PrimaryBedroom Upstairs
Solid Surface Counters
Stone Counters
Thermostat
Walk-In Closet(s)
Hurricane Shutters
Lighting
Sidewalk
Feature Descriptions
Appliances: Dishwasher, Disposal, Dryer, Electric Water Heater, Microwave, Range, Refrigerator, Washer
Community Features: Sidewalks, Street Lights
Days on Site: 6
Directions: From I-275, take the Veterans Expressway (FL-589) north toward Odessa and exit at Ehrlich Road. Continue toward Gunn Highway and follow the signs toward Citron Grove.
Exterior: Block, Stucco
Flood Zone Code: AE
Flooring: Ceramic Tile, Luxury Vinyl
Foundation: Slab
HOA Fee: 315/ Monthly
HOA Y/N: Yes
Home Warranty Y/N: No
Listing Terms: Cash, Conventional, FHA, VA Loan
Lot: Cleared, Landscaped, Level, Sidewalk, Private
Lot Dimensions: 0.04
Other Equipment: Irrigation Equipment
Ownership: Fee Simple
Parking: Driveway, Guest
Parking Notes: Driveway, Guest
Pets Allowed: Yes
Pets Restrictions: Buyer must verify all information independently.
Property Attached Y/N: No
Property Sub-Type: Townhouse
Sewer: Public Sewer
Showing Instructions: Supra Lock Box, Call Listing Agent 2,ShowingTime
Special Sale Provisions: None
Utilities: Cable Available, Electricity Connected
Water: Public
Water Access Y/N: No
Zoning: CPV-E-2
Room Sizes
Great Room: 13x5
Dinette: 12x10
Kitchen: 12x12
Primary Bedroom: 13x13
Bedroom 2: 11x10
Bedroom 3: 10x11
Loft: 11x15
Balcony/Porch/Lanai: 17x7
Listed By / Shown By
Listed By
Agency Name: RE/MAX COLLECTIVE
Agency Contact: 813-438-7841
Shown By
Agent Name: Tom Edrington- Commercial Division Manager
Agent Phone: (813) 972-3430
Agency Title: Florida Executive Realty

Estimate Your Payment
Estimated Payment
$ 1,388.70 per month $778.95 Principal & Interest $507.67 Property Tax $102.08 Homeowner's Insurance
8342 Wildflower Glen Avenue | MLS# TB8543876
This townhouse located at 8342 Wildflower Glen Avenue, Odessa, FL 33556 is currently listed for sale with an asking price of $350,000. This property was built in 2023 and has 3 bedrooms and 2 full and 1 partial baths with 1716 sq. ft. Wildflower Glen Avenue is located in the CITRON GROVE subdivision. Search CITRON GROVE real estate on tedrington.floridaexecutiverealty.com today.