TomEdrington- Commercial Division Manager
BEDS3
BATHS2 full
SQUARE FEET2,026
MLS#OM728872
STATUSActive
PROPERTY TYPERental - Single Family
SUBDIVISIONINDIGO EAST
Property Description
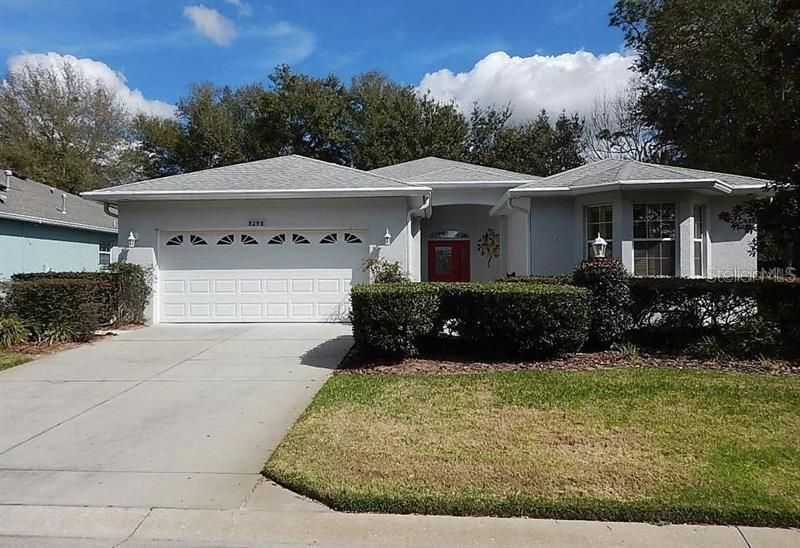
Unfurnished home for rent in Indigo East at On Top of the World, Ocala's premier 55+ community! This beautifully upgraded Energy Star home offers 3 bedrooms, 2 bathrooms, and a 2-car garage on a beautifully landscaped, shaded corner lot just a short walk from the community center and pool. The open-concept floor plan features waterproof laminate and tile flooring throughout, a spacious great room, formal living room, and a stunning kitchen with custom cabinetry, granite countertops, a center island, smoked stainless steel appliances, and an induction range. Sliding glass doors from both living areas open to an oversized expanded lanai, creating the perfect space for relaxing or entertaining. The spacious primary suite includes two walk-in closets and a luxurious ensuite bath with dual vanities, a private water closet, and a stone roll-in shower with three shower heads. Additional upgrades include crown molding, upgraded lighting and ceiling fans, plantation shutters, custom window treatments, a guest bath with a soaking tub, Heat Guard insulation, and a whole-house generator. Enjoy the resort-style amenities and active lifestyle that On Top of the World has to offer. Available August 24, 2026. Minimum one-year lease. Rent is $2,295 per month plus utilities. Basic lawn and shrub care are included in the rent. Pet friendly.. (Property ID AINDSJ1)
Property Features
Property Type: Rental - Single Family
Cooling: Central Air
Garage: 2 car attached
Heating: Natural Gas, Heat Pump
Lot Size: 0.21 Acres
Year Built: 2006
Amenities
Ceiling Fans(s)
Crown Molding
Eat-in Kitchen
Primary Bedroom Main Floor
Solid Wood Cabinets
Split Bedroom
Stone Counters
Thermostat
Walk-In Closet(s)
Window Treatments
Lighting
Rain Gutters
Sliding Doors
Sprinkler Metered
Feature Descriptions
Accessibility Features: Accessible Approach with Ramp, Accessible Bedroom, Accessible Entrance, Accessible Hallway(s), Accessible Central Living Area
Additional Rooms: Florida Room, Formal Living Room Separate, Great Room
Appliances: Dishwasher, Disposal, Dryer, Microwave, Range, Refrigerator, Washer
Association Amenities: Clubhouse, Fence Restrictions, Fitness Center, Gated, Pool, Recreation Facilities, Spa/Hot Tub
Community Features: Association Recreation - Owned, Buyer Approval Required, Clubhouse, Dog Park, Fitness Center, Gated Community - No Guard, Golf Carts OK, Pool, Sidewalks
Days on Site: 13
Directions: From SR 200 to SW 80th Avenue, turn right, and turn right again onto SW 84th Street. Turn left on SW 79th Terrace, left on SW 83rd Place and right on SW 79th Circle. Home is the first one on the right
Flood Zone Code: X
Flooring: Laminate, Tile
Garage Dimensions: 21x23
HOA Y/N: Yes
Home Warranty Y/N: No
Hot Tub: Yes
Lot: Corner Lot, Landscaped, Paved
Lot Dimensions: 0.21
Model: Heather
Number of Pets: 3
Other Equipment: Irrigation Equipment
Parking: Driveway, Garage Door Opener
Parking Notes: Driveway, Garage Door Opener
Pets Allowed: Yes
Property Attached Y/N: No
Property Sub-Type: Single Family Residence
Senior Community: Yes
Sewer: Private Sewer
Showing Instructions: Appointment Only
Utilities: Cable Connected, Electricity Connected, Natural Gas Connected, Sewer Connected, Sprinkler Meter, Underground Utilities, Water Connected
Water: Private
Water Access Y/N: No
Room Sizes
Primary Bedroom: 13x16.1
Great Room: 16x22
Dining Room: 11.7x10.3
Kitchen: 14.1x14.1
Listed By / Shown By
Listed By
Agency Name: ON TOP OF THE WORLD REAL EST
Agency Contact: 352-854-2394
Shown By
Agent Name: Tom Edrington- Commercial Division Manager
Agent Phone: (813) 972-3430
Agency Title: Florida Executive Realty

8298 SW 79th Circle | MLS# OM728872
This property located at 8298 SW 79th Circle, Ocala, FL 34476 is currently listed for rent with an asking price of $2,295 / Monthly. Search Ocala real estate on tedrington.floridaexecutiverealty.com today.