TomEdrington- Commercial Division Manager
BEDS3
BATHS2 full
SQUARE FEET1,242
MLS#TB8535033
STATUSActive
PROPERTY TYPEResidential - Single Family
SUBDIVISIONSOUTHWOOD HILLS
Property Description
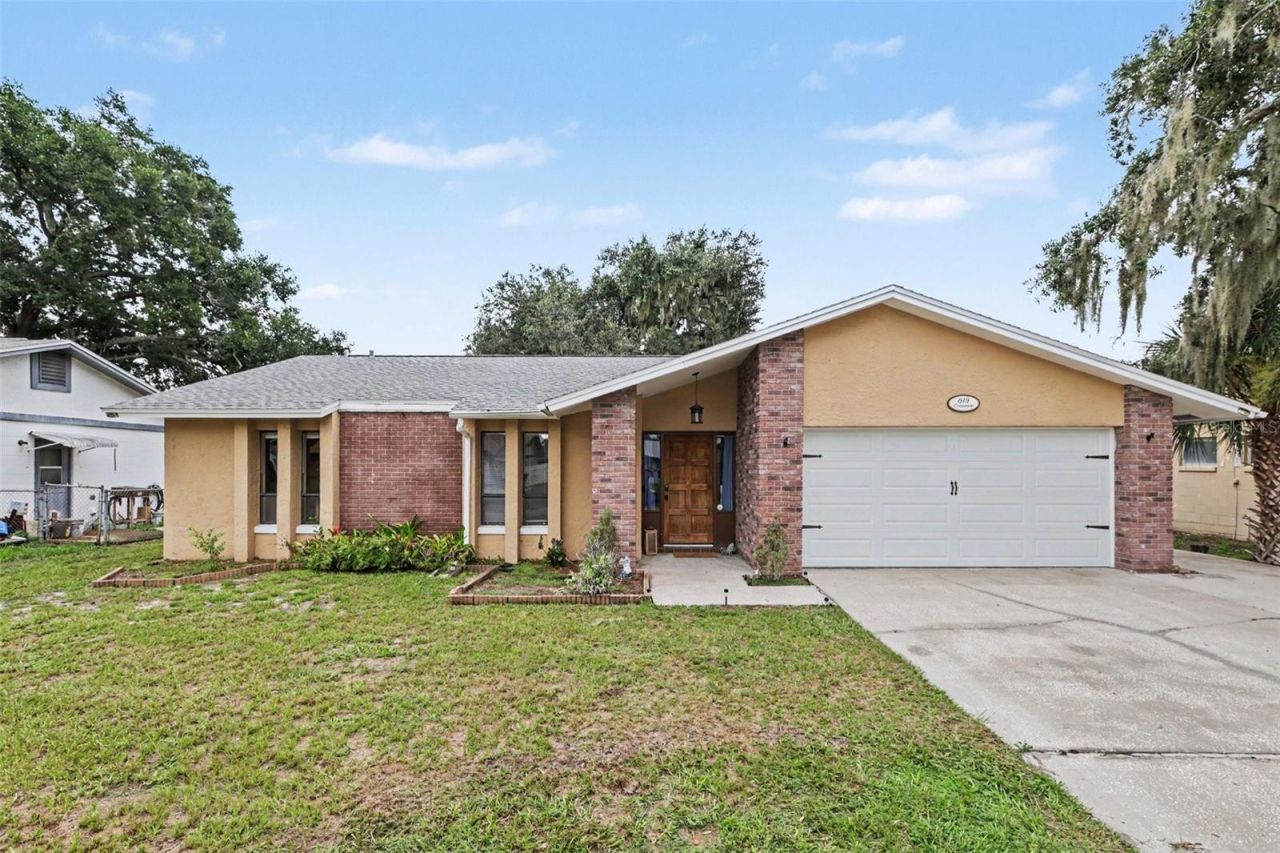
NO HOA. This beautifully updated, cozy single-family home offers the ultimate freedom. This home features massive peace-of-mind upgrades already completed within the last two years: ROOF, AC, WATER HEATER! in an established Brandon neighborhood. Perfect for anyone seeking a manageable, smaller footprint without sacrificing comfort. The kitchen offers solid wood cabinets and granite countertops. In the living room you can enjoy the spacious area with a relaxing fireplace for more comfort. The primary bedroom is large enough for a king size bed and your bedroom furnishings. The backyard is completely fenced in with private entrance, storage shed and is large enough for gardening and entertaining. Hurry this home can be yours within 30 days!
Property Features
Property Type: Residential - Single Family
Cooling: Central Air
Garage: 2 car attached
Heating: Central
Lot Size: 0.16 Acres
Roof Type: Shingle
Stories: 1.0
Taxes: $3,214
Year Built: 1977
Amenities
Cathedral Ceiling(s)
Ceiling Fans(s)
Kitchen/Family Room Combo
Private Entrance
Private Yard
Sidewalk
Storage
Feature Descriptions
Appliances: Dishwasher, Disposal, Dryer, Electric Water Heater, Microwave, Refrigerator, Washer
Community Features: Street Lights
Days on Site: 1
Directions: South on Kings Ave. Left on Coppertree. Left on Crosswinds. Property on the Left.
Exterior: Block
Flood Zone Code: X
Flooring: Ceramic Tile, Vinyl
Foundation: Block
Home Warranty Y/N: No
Listing Terms: Cash, Conventional, FHA, VA Loan
Lot Dimensions: 0.16
Other Equipment: Private Entrance, Private Yard
Ownership: Fee Simple
Property Attached Y/N: No
Property Sub-Type: Single Family Residence
Sewer: Public Sewer
Showing Instructions: Supra Lock Box, Appointment Only, Contact Call Center, Lock Box Electronic
Special Sale Provisions: None
Utilities: Cable Available, Electricity Connected, Sewer Connected, Water Connected
Water: Public
Water Access Y/N: No
Zoning: RSC-6
Room Sizes
Primary Bedroom: 10x15
Living Room: 13x15
Bedroom 3: 10x10
Bathroom 2: 10x11
Listed By / Shown By
Listed By
Agency Name: FUTURE HOME REALTY INC
Agency Contact: 813-855-4982
Shown By
Agent Name: Tom Edrington- Commercial Division Manager
Agent Phone: (813) 972-3430
Agency Title: Florida Executive Realty

Estimate Your Payment
Estimated Payment
$ 1,161.45 per month $790.08 Principal & Interest $267.83 Property Tax $103.54 Homeowner's Insurance
819 Crosswinds Drive | MLS# TB8535033
This single family home located at 819 Crosswinds Drive , Brandon, FL 33511 is currently listed for sale with an asking price of $355,000. This property was built in 1977 and has 3 bedrooms and 2 full baths with 1242 sq. ft. Crosswinds Drive is located in the SOUTHWOOD HILLS subdivision. Search SOUTHWOOD HILLS real estate on tedrington.floridaexecutiverealty.com today.