TomEdrington- Commercial Division Manager
BEDS3
BATHS2 full 1 partial
SQUARE FEET2,604
MLS#A4705077
STATUSActive
PROPERTY TYPERental - Single Family
SUBDIVISIONWOODLAWN LAKES
Property Description
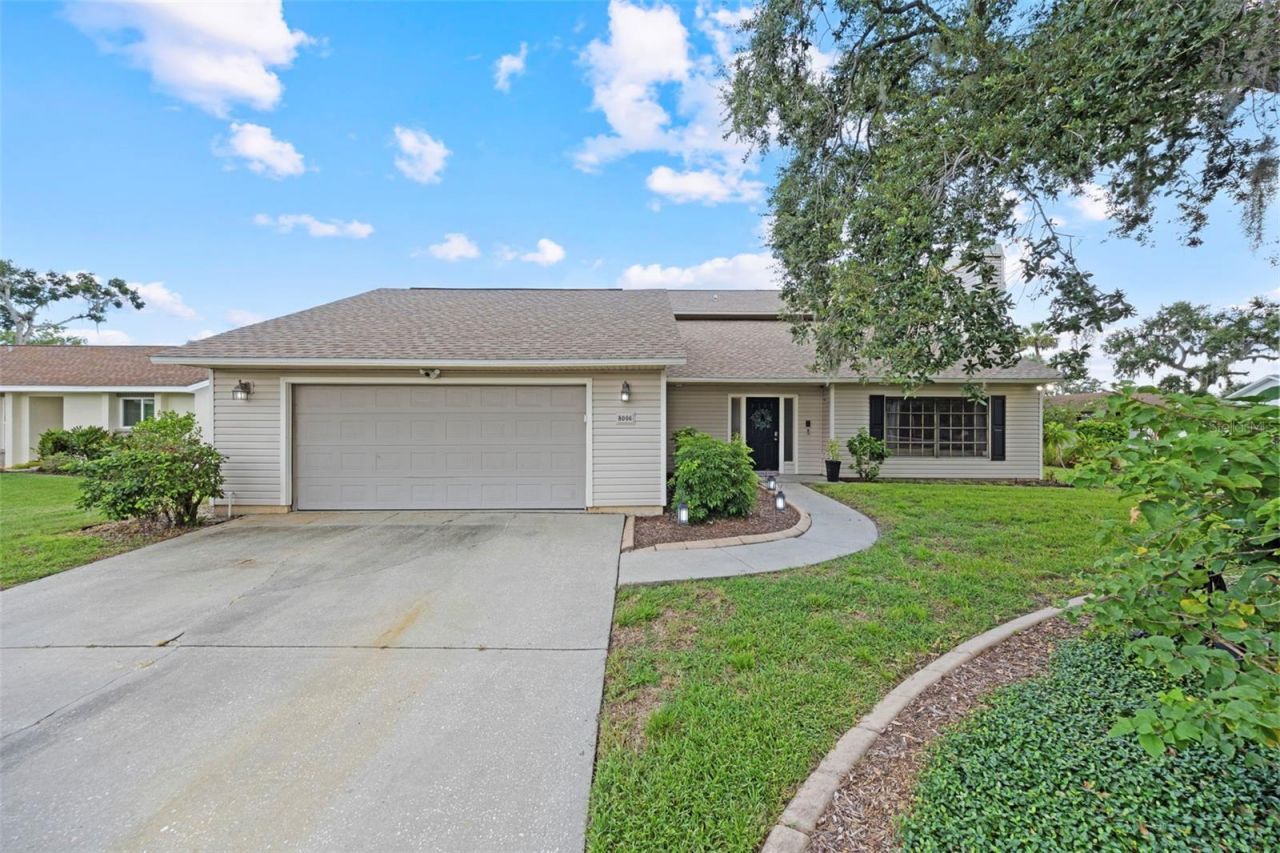
Welcome to 8006 Oak Dr in Woodlawn Lakes, where 2,604 heated square feet gives you room most rentals don't. The main level is built for real life: a formal living room anchored by a wood-burning fireplace, a separate family room where four oversized windows frame the water behind the home, a dedicated dining room, and a kitchen with a breakfast bar and full appliance package. An interior laundry closet with washer and dryer included and a downstairs half bath keep the day-to-day easy. All three bedrooms are upstairs with two full baths, including a primary with a walk-in closet. Outside is where this one separates itself: a large backyard shaded by mature oaks and palms, a screened rear porch for morning coffee, a dedicated fire pit area, a storage shed, and a workshop, so tools, bikes, hobbies, and recreational gear finally have a home. The attached two-car garage and generous driveway handle the parking. Quick access to US-301 and I-75 puts Ellenton, Bradenton, Parrish, Sarasota, St. Pete, and Tampa within an easy drive, with shopping, dining, and everyday essentials minutes away and the Gulf beaches a short trip west. Schedule your private showing today.
Property Features
Property Type: Rental - Single Family
Cooling: Central Air
Garage: 2 car attached
Heating: Central, Electric
Lot Size: 0.32 Acres
Year Built: 1984
Amenities
Ceiling Fans(s)
PrimaryBedroom Upstairs
Feature Descriptions
Appliances: Dishwasher, Dryer, Electric Water Heater, Microwave, Range, Refrigerator, Washer
Days on Site: 15
Directions: On I-75 north take exit 224, take 301 N. On Erie turn left, turn left on to Woodlawn Circle S, turn right on Aok Dr. Home will be on the left.
Fireplace: Family Room, Wood Burning
Flood Zone Code: X
Flooring: Carpet, Ceramic Tile, Laminate, Luxury Vinyl
HOA Y/N: Yes
Home Warranty Y/N: No
Lot Dimensions: 0.32
Pets Allowed: No
Property Attached Y/N: No
Property Sub-Type: Single Family Residence
Showing Instructions: Supra Lock Box, Appointment Only, Lock Box Electronic-CBS Code Required, See Remarks, ShowingTime
Water Access Y/N: No
Water View: Pond
Room Sizes
Kitchen: 15x11.7
Living Room: 17.3x17.5
Dining Room: 14.2x11.7
Family Room: 21.8x12.1
Workshop: 23.3x9.6
Bathroom 2: 7.9x6.6
Laundry: 5.1x2.5
Foyer: 15.4x15.7
Primary Bedroom: 16.7x13.8
Primary Bathroom: 5.6x9.9
Bedroom 2: 13.5x11.4
Bedroom 3: 11.2x12
Bathroom 3: 5.6x9.9
Listed By / Shown By
Listed By
Agency Name: REAL BROKER, LLC
Agency Contact: 855-450-0442
Shown By
Agent Name: Tom Edrington- Commercial Division Manager
Agent Phone: (813) 972-3430
Agency Title: Florida Executive Realty

8006 Oak Drive | MLS# A4705077
This property located at 8006 Oak Drive , Palmetto, FL 34221 is currently listed for rent with an asking price of $2,500 / Monthly. Search Palmetto real estate on tedrington.floridaexecutiverealty.com today.