TomEdrington- Commercial Division Manager
BEDS3
BATHS2 full
SQUARE FEET2,040
MLS#OM732588
STATUSPending
PROPERTY TYPEResidential - Single Family
SUBDIVISIONCITRUS SPGS
Property Description
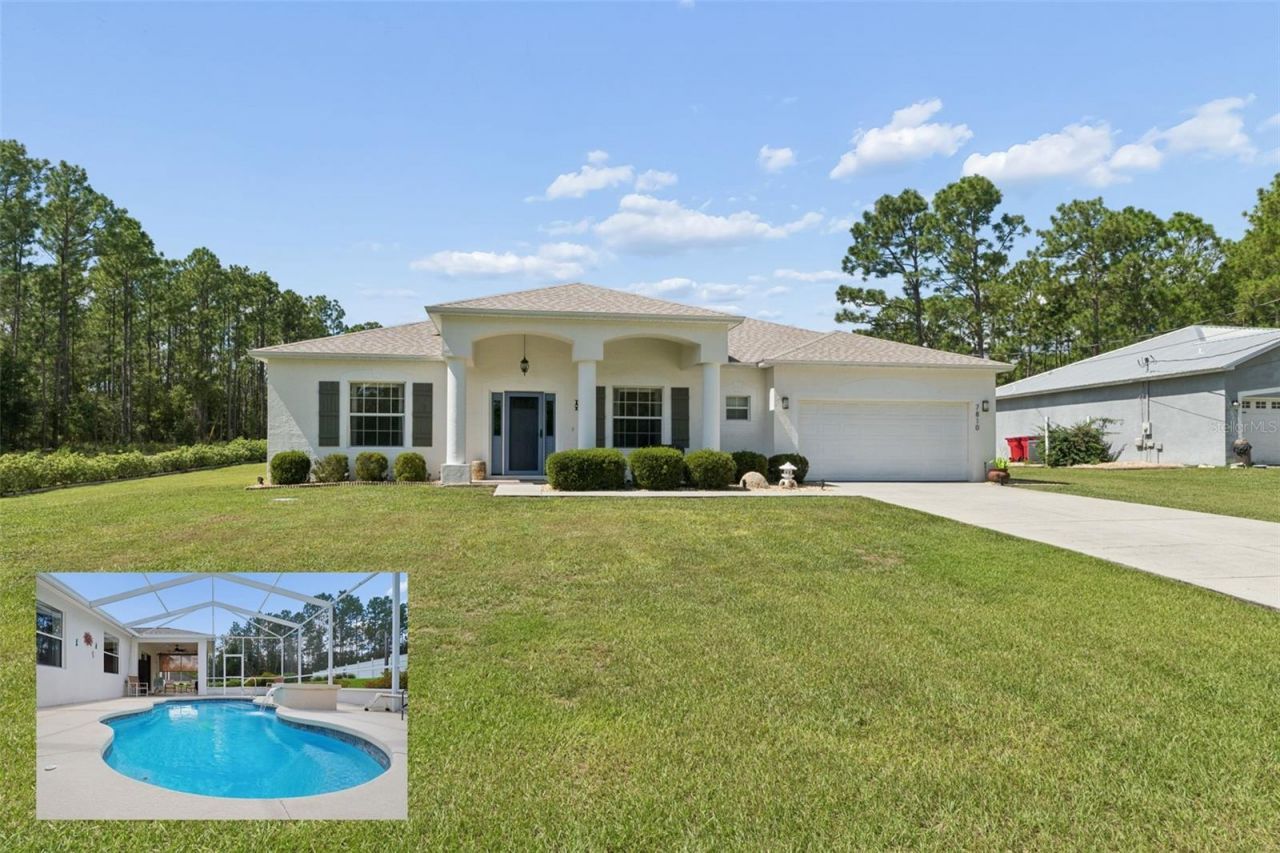
Under contract-accepting backup offers. Virtually Staged. THE SUN SHINES ON THIS CONTEMPORARY RANCH, beautifully situated on a pristine .33-acre corner lot in desirable Citrus Springs. Neat, clean, and well-maintained, this home offers a flexible floor plan, inviting living spaces, and a beautiful pool setting made for Florida living. Step inside to a spacious front living and dining area that can easily adapt to your lifestyle - formal entertaining, home office, study, hobby room, or even a potential 4th bedroom. Continue into the comfortable Great Room and open kitchen featuring a large island, generous pantry storage, a dedicated coffee station area, and an adjoining laundry room. The spacious primary suite overlooks the pool and features a large walk-in closet and private en-suite bath. Two additional guest bedrooms are thoughtfully positioned in the split-bedroom floor plan, offering privacy and comfort for family and visitors. Out back, enjoy true Florida living from the covered lanai overlooking the screened pool. Dine al fresco, relax to the soothing sounds of the waterfall, or cool off in the jetted pool after a day in the sunshine. A two-car garage completes this wonderful offering. Comfortable, versatile, and ready to enjoy - come explore the possibilities! BTW, roof 2025, HVAC 2020 & new water heater coming soon!
Property Features
Property Type: Residential - Single Family
Cooling: Central Air
Garage: 2 car attached
Heating: Electric, Heat Pump
Home Style: Contemporary, Ranch
Lot Size: 0.33 Acres
Roof Type: Shingle
Stories: 1.0
Taxes: $2,421
Year Built: 2006
Amenities
Ceiling Fans(s)
Kitchen/Family Room Combo
Primary Bedroom Main Floor
Solid Wood Cabinets
Thermostat
Walk-In Closet(s)
Window Treatments
Private Mailbox
Rain Gutters
Feature Descriptions
Additional Rooms: Den/Library/Office, Inside Utility, Interior In-Law Suite w/Private Entry
Appliances: Dishwasher, Dryer, Electric Water Heater, Microwave, Range Hood, Refrigerator, Washer
Community Features: Deed Restrictions, Playground, Tennis Court(s)
Days on Site: 3
Directions: 491 to W Hampshire Blvd., to RIGHT on N Bedstrow Blvd., to RIGHT on N Fairchild Terrace, to LEFT on W Cary Drive follow road to N Cricket Terrace - #7810
Exterior: Concrete, Stucco
Flood Zone Code: X
Flooring: Carpet, Ceramic Tile, Luxury Vinyl
Foundation: Slab
Garage Dimensions: 20x20
HOA Fee: 0
HOA Y/N: Yes
Home Warranty Y/N: No
Listing Terms: Cash, FHA, VA Loan
Lot: Corner Lot, Landscaped, Paved
Lot Dimensions: 0.33
Number of Septics: 1
Other Equipment: Irrigation Equipment
Ownership: Fee Simple
Parking: Driveway, Garage Door Opener, Ground Level
Parking Notes: Driveway, Garage Door Opener, Ground Level
Patio/Porch: Covered, Enclosed, Front Porch, Rear Porch, Screened
Pets Allowed: Yes
Pets Restrictions: Check with county restrictions.
Pool: In Ground, Screen Enclosure, Solar Cover
Property Attached Y/N: No
Property Sub-Type: Single Family Residence
Security: Smoke Detector(s)
Sewer: Septic Tank
Showing Instructions: Supra Lock Box, Appointment Only, See Remarks, ShowingTime
Special Sale Provisions: None
Swimming Pool: Yes
Utilities: BB/HS Internet Available, Electricity Available, Electricity Connected, Water Available, Water Connected
Vegetation: Trees/Landscaped
Water: None
Water Access Y/N: No
Windows: Double Pane Windows, Window Treatments
Zoning: PDR
Local Schools
High School: Lecanto High School
Middle School: Citrus Springs Middle School
Elementary School: Citrus Springs Elementar
Listed By / Shown By
Listed By
Agency Name: EPIQUE REALTY INC.
Agency Contact: FLBroker@EpiqueRealty.com
Shown By
Agent Name: Tom Edrington- Commercial Division Manager
Agent Phone: (813) 972-3430
Agency Title: Florida Executive Realty

Estimate Your Payment
Estimated Payment
$ 1,080.26 per month $776.72 Principal & Interest $201.75 Property Tax $101.79 Homeowner's Insurance
7810 N Cricket Drive | MLS# OM732588
This single family home located at 7810 N Cricket Drive, Citrus Springs, FL 34434 is currently listed for sale with an asking price of $349,000. This property was built in 2006 and has 3 bedrooms and 2 full baths with 2040 sq. ft. N Cricket Drive is located in the CITRUS SPGS subdivision. Search CITRUS SPGS real estate on tedrington.floridaexecutiverealty.com today.