TomEdrington- Commercial Division Manager
BEDS3
BATHS2 full
SQUARE FEET2,118
MLS#OM728902
STATUSActive
PROPERTY TYPEResidential - Single Family
SUBDIVISIONINDIGO EAST
Property Description
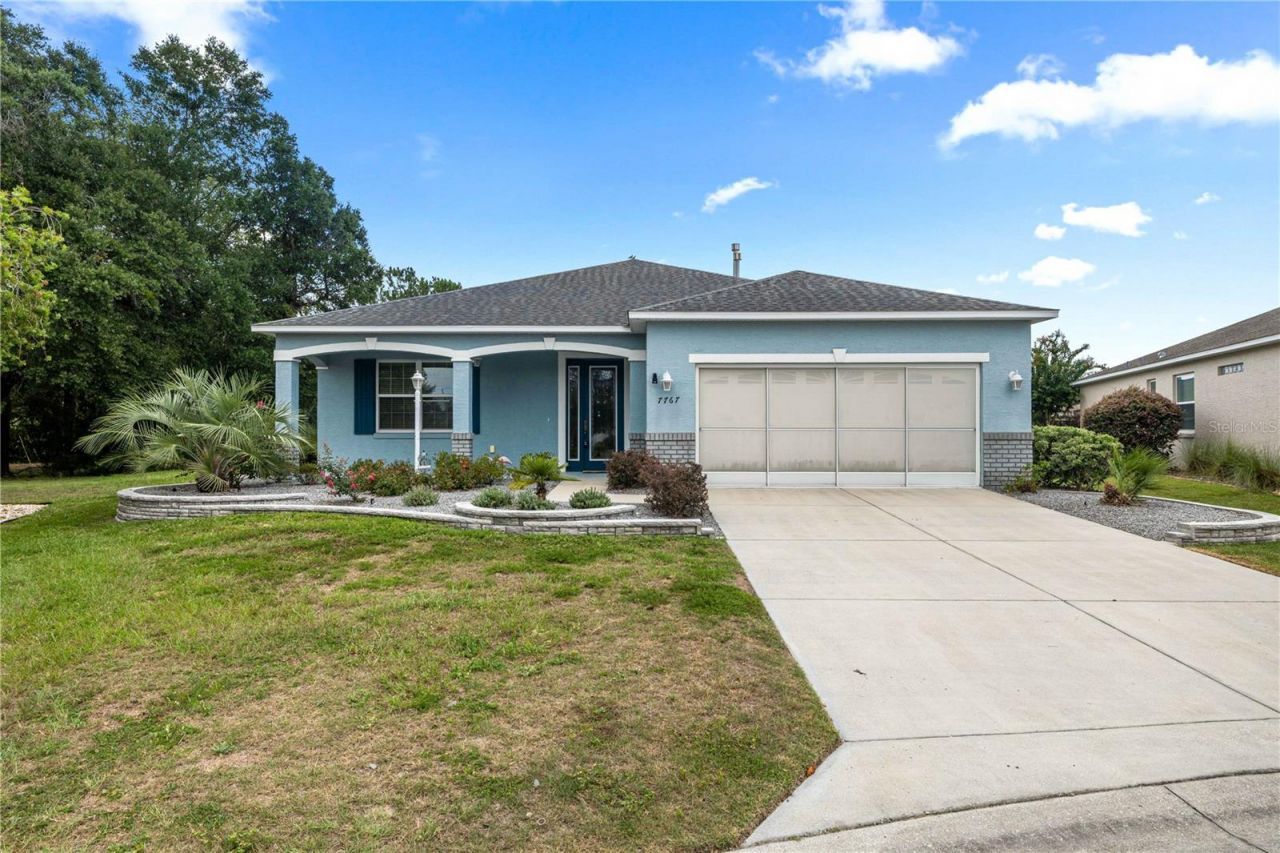
Don't miss this lovely, professionally cleaned home in the desirable 55+ community of Indigo East, ready for you to make it your own! The spacious living & dining area features crown molding & sliding doors leading to a climate-controlled enclosed lanai w/ windows, tile flooring, and French doors. Beyond the lanai, a patio w/ a birdcage overlooks the expansive backyard w/ mature landscaping. The large kitchen is ideal for entertaining, offering an L-Island, abundant cabinetry, and an oversized walk-in pantry. Additional features include solar panels for reduced electric costs, Corian bathroom countertops, a guest bath w/ a walk-in tub and shower, an indoor laundry room w/ washer, dryer, and utility sink, as well as CO2 and smoke detectors. A concrete walkway extends from the front of the home to the backyard, while the garage includes a painted floor and screen door. Attic ventilation completes this inviting home.
Property Features
Property Type: Residential - Single Family
Cooling: Central Air, Mini-Split Unit(s)
Garage: 2 car attached
Heating: Central, Electric
Home Style: Florida
Lot Size: 0.36 Acres
Roof Type: Shingle
Stories: 1.0
Taxes: $3,283
Year Built: 2017
Amenities
Ceiling Fans(s)
High Ceilings
Split Bedroom
Window Treatments
Feature Descriptions
Appliances: Dishwasher, Disposal, Dryer, Electric Water Heater, Range, Refrigerator, Washer
Association Amenities: Clubhouse, Fitness Center, Gated, Park, Pickleball Court(s), Pool, Recreation Facilities
Community Features: Association Recreation - Owned, Buyer Approval Required, Clubhouse, Deed Restrictions, Dog Park, Fitness Center, Gated Community - No Guard, Golf Carts OK, Park
Days on Site: 4
Directions: SW Hwy 200. Turn right onto SW 80th Street in On Top of the World, Indigo East. Pull to gate, gate will open. 7767 SW 80th Place Road.
Energy Efficient: Roof
Exterior: Block, Stucco
Flood Zone Code: X
Flooring: Tile
Foundation: Slab
HOA Fee: 267/ Monthly
HOA Y/N: Yes
Home Warranty Y/N: No
Listing Terms: Cash, Conventional
Lot: Landscaped, Level, Paved
Lot Dimensions: 0.36
Other Equipment: Irrigation Equipment
Ownership: Fee Simple
Parking: Driveway, Garage Door Opener, Ground Level
Parking Notes: Driveway, Garage Door Opener, Ground Level
Patio/Porch: Covered, Enclosed, Front Porch, Patio, Rear Porch, Screened
Pets Allowed: Yes
Property Attached Y/N: No
Property Sub-Type: Single Family Residence
Senior Community: Yes
Sewer: Public Sewer
Showing Instructions: Appointment Only, Lock Box Electronic, ShowingTime
Special Sale Provisions: None
Utilities: Cable Connected, Electricity Connected, Natural Gas Connected, Public, Underground Utilities, Water Connected
Vegetation: Mature Landscaping
Water: Public
Water Access Y/N: No
Zoning: PUD
Room Sizes
Kitchen: 14.3x15.4
Living Room: 17.5x24.7
Primary Bedroom: 18x14.3
Bedroom 2: 11.1x12.5
Bedroom 3: 12.6x10.7
Balcony/Porch/Lanai: 7.3x24.3
Balcony/Porch/Lanai: 23.2x9.1
Listed By / Shown By
Listed By
Agency Name: RE/MAX PREMIER REALTY HWY 200
Agency Contact: 352-433-4449
Shown By
Agent Name: Tom Edrington- Commercial Division Manager
Agent Phone: (813) 972-3430
Agency Title: Florida Executive Realty

Estimate Your Payment
Estimated Payment
$ 1,192.37 per month $812.33 Principal & Interest $273.58 Property Tax $106.46 Homeowner's Insurance
7767 SW 80th Place Road | MLS# OM728902
This single family home located at 7767 SW 80th Place Road , Ocala, FL 34476 is currently listed for sale with an asking price of $365,000. This property was built in 2017 and has 3 bedrooms and 2 full baths with 2118 sq. ft. SW 80th Place Road is located in the INDIGO EAST subdivision. Search INDIGO EAST real estate on tedrington.floridaexecutiverealty.com today.