TomEdrington- Commercial Division Manager
BEDS2
BATHS2 full 1 partial
SQUARE FEET1,843
MLS#A4706684
STATUSActive
PROPERTY TYPEResidential - Single Family
SUBDIVISIONSKYE RANCH NBRHD FOUR SOUTH
Property Description
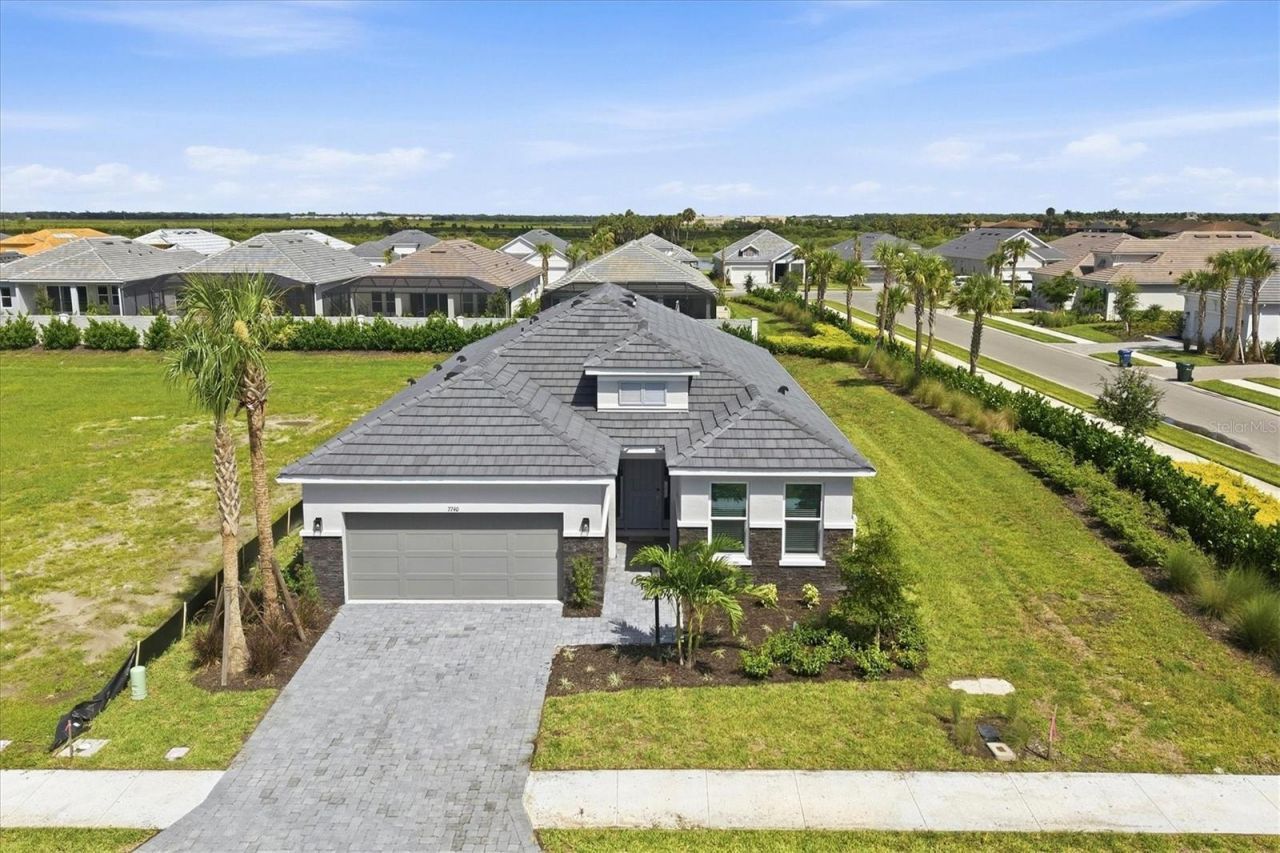
Why wait to build when this nearly new Esplanade at Skye Ranch home is ready now-and the upgrades are already done? Completed in July 2026, this beautifully appointed Monte floor plan offers 1,843 square feet with 2 bedrooms, 2 baths, a private den, and a 2-car garage, combining the advantages of new construction with thoughtful improvements already in place.Step inside to a light, contemporary interior centered on an open-concept great room, dining area, and kitchen. The kitchen features a generous center island, abundant cabinetry, gas cooking, quartz-style surfaces, and an oversized walk-in pantry that provides exceptional storage. Upgraded lighting adds a polished finishing touch, while large sliding glass doors bring natural light into the living area and open to the covered lanai and backyard.The spacious primary suite offers a peaceful retreat with three large windows, a substantial walk-in closet, and an ensuite bath featuring an extended dual-sink vanity and walk-in shower. The second bedroom and full guest bath are privately positioned for visiting family and friends. A separate den with French doors creates valuable additional living space-ideal for a home office, media room, reading room or flex space.Unlike starting over with a new build, several important upgrades are already in place. The home features hurricane-impact windows, upgraded lighting, a whole-house water filtration system and reverse-osmosis drinking water at the kitchen sink. The 19' x 20' garage provides additional room for vehicles and storage.Then there is the lifestyle. Esplanade at Skye Ranch offers access to an exceptional collection of recreational and social amenities. The Hub features a resort-style pool and spa, junior Olympic pool, kids pool and splash pad, fitness center, movement studio, indoor basketball court, rock-climbing wall, café and gathering spaces. Residents can also enjoy miles of trails and extensive outdoor recreation throughout Skye Ranch.Rendezvous Park, exclusive to Esplanade residents, adds another resort-style pool and spa along with pickleball, bocce, a bark park, fireside seating and an event lawn. Turner Park expands the choices even further with tennis, basketball, sand volleyball, baseball/softball and soccer fields, a dog park, playground areas and a community pier overlooking the lake.An unexpected change in plans creates an opportunity to own a home completed only months ago without waiting for construction-and with valuable upgrades already installed. If you've been considering new construction in Skye Ranch, 7740 Blue Moon Run deserves a look before you build.
Property Features
Property Type: Residential - Single Family
Cooling: Central Air
Garage: 2 car attached
Heating: Heat Pump
Lot Size: 0.19 Acres
Roof Type: Tile
Stories: 1.0
Taxes: $5,800
Year Built: 2026
Amenities
Open Floorplan
Solid Surface Counters
Window Treatments
Feature Descriptions
Additional Rooms: Den/Library/Office
Appliances: Dishwasher, Disposal, Dryer, Range, Refrigerator, Tankless Water Heater, Washer, Water Filtration System
Association Amenities: Clubhouse, Fitness Center, Gated, Maintenance, Pickleball Court(s), Pool, Spa/Hot Tub, Tennis Court(s), Trail(s)
Builder: Taylor Morrison
Community Features: Clubhouse, Deed Restrictions, Dog Park, Fitness Center, Gated Community - No Guard, Park, Playground, Pool, Sidewalks, Tennis Court(s)
Days on Site: 3
Directions: From I-75 and Clark Rd, go east 3.5 miles to Lorraine rd, go south to Skye Ranch Blvd, go Lt, then rt on Constellation, then rt on Moonbeam, then Left on Eclipse, and rt on Blue Moon Run, home in on the rt.
Exterior: Block, Stone
Flood Zone Code: X
Flooring: Carpet, Vinyl
Foundation: Slab
Garage Dimensions: 19x20
HOA Fee: 1327/ Quarterly
HOA Y/N: Yes
Home Warranty Y/N: No
Hot Tub: Yes
Listing Terms: Cash, Conventional
Lot: Corner Lot, Sidewalk, Paved, Private
Lot Dimensions: 0.19
Model: Monte
Number of Pets: 2
Other Equipment: Irrigation Equipment
Ownership: Fee Simple
Patio/Porch: Covered
Pets Allowed: Yes
Pets Restrictions: County Leash Laws Apply - Please see HOA Docs for any additional restrictions.
Pets Size: Extra Large (101+ Lbs.)
Property Attached Y/N: No
Property Sub-Type: Single Family Residence
Security: Fire Alarm, Gated Community, Smoke Detector(s)
Sewer: Public Sewer
Showing Instructions: Supra Lock Box
Special Sale Provisions: None
Utilities: Cable Connected, Electricity Connected, Natural Gas Connected, Public, Sewer Connected, Underground Utilities, Water Connected
Water: Public
Water Access Y/N: No
Windows: Storm Window(s), Window Treatments
Zoning: VPD
Room Sizes
Kitchen: 11.2x11
Dinette: 11x9
Great Room: 13x17
Den: 10.8x13.7
Primary Bedroom: 13x12.3
Bedroom 2: 11.2x11.1
Listed By / Shown By
Listed By
Agency Name: MICHAEL SAUNDERS & COMPANY
Agency Contact: 941-907-9595
Shown By
Agent Name: Tom Edrington- Commercial Division Manager
Agent Phone: (813) 972-3430
Agency Title: Florida Executive Realty

Estimate Your Payment
Estimated Payment
$ 1,930.74 per month $1,279.70 Principal & Interest $483.33 Property Tax $167.71 Homeowner's Insurance
7740 Blue Moon Run | MLS# A4706684
This single family home located at 7740 Blue Moon Run , Sarasota, FL 34241 is currently listed for sale with an asking price of $575,000. This property was built in 2026 and has 2 bedrooms and 2 full and 1 partial baths with 1843 sq. ft. Blue Moon Run is located in the SKYE RANCH NBRHD FOUR SOUTH subdivision. Search SKYE RANCH NBRHD FOUR SOUTH real estate on tedrington.floridaexecutiverealty.com today.