TomEdrington- Commercial Division Manager
BEDS4
BATHS2 full
SQUARE FEET2,047
MLS#TB8550648
STATUSActive
PROPERTY TYPEResidential - Single Family
SUBDIVISIONLAKE PEARL ESTATES
Property Description
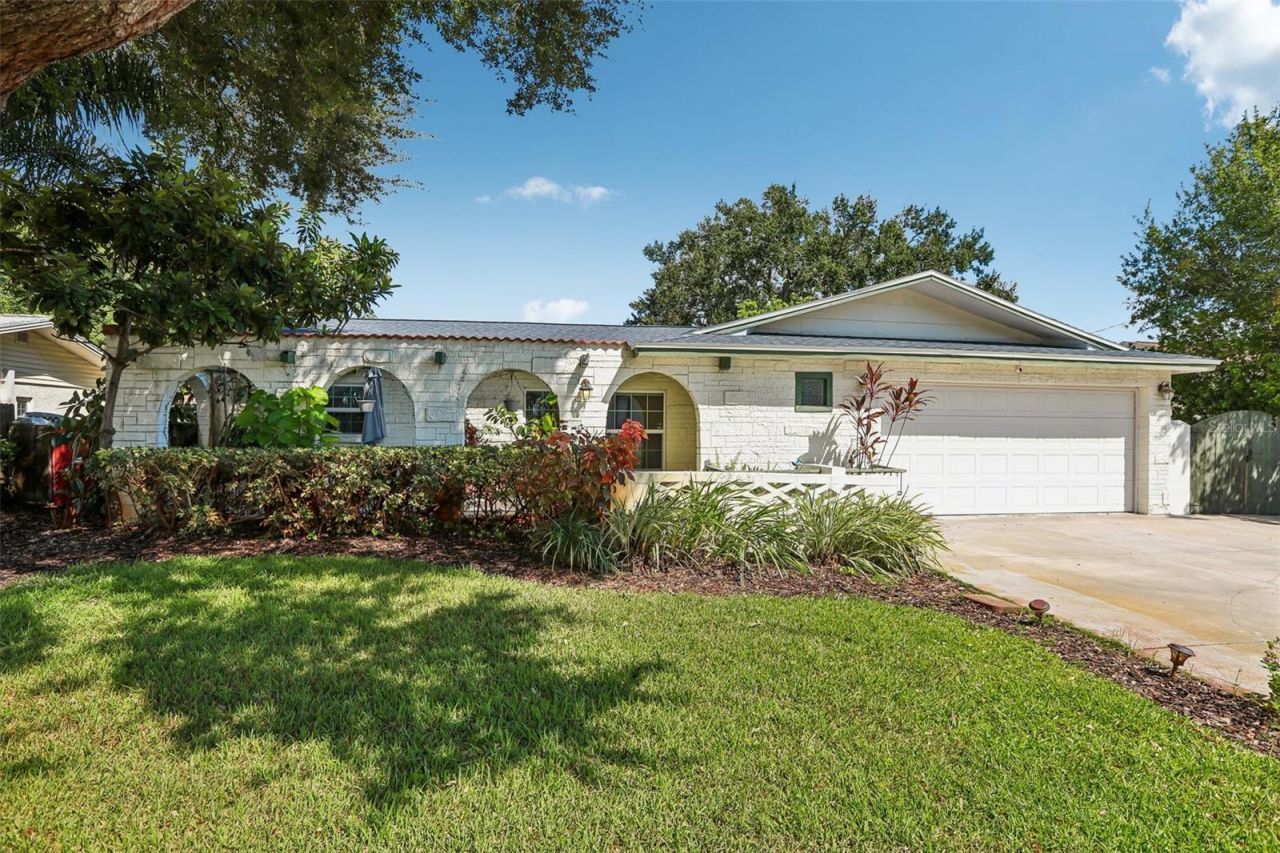
Welcome home to this beautifully updated and spacious 4-bedroom, 2-bath pool home, ideally located near Lake Seminole Park and Florida's beautiful Gulf beaches. Thoughtfully maintained and recently updated, this exceptional home features a newer roof (2025), HVAC system (2025), fresh interior paint, and a beautifully remodeled kitchen (2026). The heart of the home is the inviting living and dining area, offering plenty of space for entertaining, family gatherings, and everyday living. The newly remodeled kitchen is sure to impress with gorgeous quartz countertops, updated lighting, stainless steel appliances, a farmhouse sink, and stylish finishes. The spacious owner's retreat provides a relaxing escape with a versatile sitting area or private office space. An additional room offers endless possibilities as a media room, playroom, or second living area and provides convenient access to the outdoor patio and pool. Step outside and enjoy your own private Florida retreat. The pool and patio are provide the perfect setting for relaxing, entertaining, and enjoying year-round outdoor living. The 6ft fenced backyard provides complete privacy while enjoying mature landscaping in a unique outdoor space. Conveniently located near Lake Seminole Park, Gulf beaches, restaurants, shopping, golf courses, parks, and everyday conveniences, this move-in-ready home combines comfort, thoughtful updates, and the Florida lifestyle in one exceptional property. Call today to schedule your showing!
Property Features
Property Type: Residential - Single Family
Cooling: Central Air
Fenced: Yes
Garage: 2 car attached
Heating: Central, Electric, Heat Pump
Home Style: Mediterranean
Lot Size: 0.18 Acres
Roof Type: Built-Up, Other, Shingle
Stories: 1.0
Taxes: $3,871
Year Built: 1974
Amenities
Attic Ventilator
Ceiling Fans(s)
Eat-in Kitchen
Living Room/Dining Room Combo
Open Floorplan
Primary Bedroom Main Floor
Solid Wood Cabinets
Split Bedroom
Walk-In Closet(s)
Window Treatments
Outdoor Shower
Rain Gutters
Storage
Feature Descriptions
Additional Rooms: Attic, Bonus Room, Great Room
Appliances: Dishwasher, Disposal, Dryer, Exhaust Fan, Gas Water Heater, Microwave, Range, Refrigerator, Washer
Community Features: Street Lights
Days on Site: 1
Directions: Heading West on Park Boulevard make a right on 91st Street, next left on 92nd Street and home is on the right.
Exterior: Block, Stucco
Fencing: Fenced
Fireplace: Wood Burning
Fireplace Y/N: Yes
Flood Zone Code: AE
Flooring: Ceramic Tile
Foundation: Slab
Home Warranty Y/N: No
Listing Terms: Cash, Conventional, FHA, VA Loan
Lot: FloodZone, City Limits, Irregular Lot, Near Public Transit, Sidewalk
Lot Dimensions: 0.18
Other Equipment: Irrigation Equipment
Other Structures: Storage
Ownership: Fee Simple
Parking: Boat, Garage Door Opener, Guest, On Street
Parking Notes: Boat, Garage Door Opener, Guest, On Street
Patio/Porch: Deck, Patio, Porch
Pets Allowed: Yes
Pool: Gunite, In Ground
Property Attached Y/N: No
Property Sub-Type: Single Family Residence
Security: Smoke Detector(s)
Sewer: Public Sewer
Showing Instructions: Supra Lock Box, Call Listing Agent, ShowingTime
Spa: In Ground
Special Sale Provisions: None
Swimming Pool: Yes
Utilities: BB/HS Internet Available, Cable Connected, Electricity Connected, Public, Sprinkler Well
Vegetation: Mature Landscaping, Oak Trees, Trees/Landscaped
Water: Public, Well
Water Access Y/N: No
Windows: Blinds, Rods, Thermal Windows, Window Treatments
Room Sizes
Bedroom 4: 12x9
Bedroom 3: 12x11
Bathroom 2: 11x10
Primary Bedroom: 13x13
Family Room: 17x13
Kitchen: 14x8
Living Room: 13x18
Local Schools
High School: Dixie Hollins High-PN
Middle School: Osceola Middle-PN
Elementary School: Starkey Elementary-PN
Listed By / Shown By
Listed By
Agency Name: TAMPA LUXURY REAL ESTATE GROUP INC
Agency Contact: 813-727-8622
Shown By
Agent Name: Tom Edrington- Commercial Division Manager
Agent Phone: (813) 972-3430
Agency Title: Florida Executive Realty

Estimate Your Payment
Estimated Payment
$ 1,707.06 per month $1,224.06 Principal & Interest $322.58 Property Tax $160.42 Homeowner's Insurance
7699 92nd Street | MLS# TB8550648
This single family home located at 7699 92nd Street, Seminole, FL 33777 is currently listed for sale with an asking price of $550,000. This property was built in 1974 and has 4 bedrooms and 2 full baths with 2047 sq. ft. 92nd Street is located in the LAKE PEARL ESTATES subdivision. Search LAKE PEARL ESTATES real estate on tedrington.floridaexecutiverealty.com today.