TomEdrington- Commercial Division Manager
BEDS4
BATHS2 full
SQUARE FEET1,867
MLS#TB8551355
STATUSActive
PROPERTY TYPEResidential - Single Family
SUBDIVISIONINMAN GRVS
Property Description
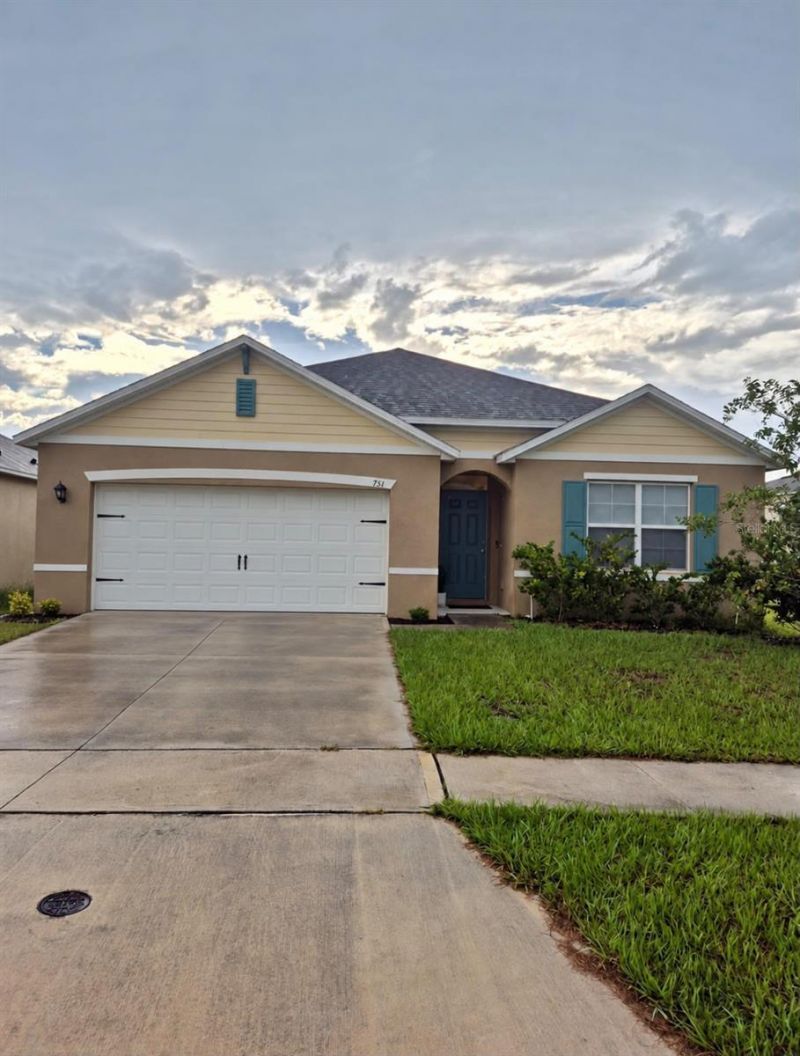
Welcome to this beautiful 2023-built home in Winter Haven, offering 4 bedrooms, 2 bathrooms, approximately 1,867 square feet of living space, a two-car garage, and a fenced yard. Designed for comfortable modern living, this home features tile flooring throughout the main living areas and carpet in the bedrooms. The open-concept kitchen is perfect for everyday living and entertaining, featuring a large kitchen island, pantry, dining area, and all appliances included. Additional features include a whole-home water filtration system and solar panels that may be transferred to the buyer, subject to applicable terms and buyer qualification. Conveniently located near shopping, dining, medical facilities, and everyday essentials, with easy access to Cypress Creek Plaza, Polk State College, Winter Haven Hospital, and the Winter Haven station. Enjoy being close to LEGOLAND Florida Resort and PEPPA PIG Theme Park, while Walt Disney World Resort and the greater Orlando area are approximately 45 minutes away, depending on traffic and destination. This home is ready for its next owner. Schedule your private showing today!
Property Features
Property Type: Residential - Single Family
Cooling: Central Air
Fenced: Yes
Garage: 2 car attached
Heating: Central
Lot Size: 0.15 Acres
Roof Type: Shingle
Stories: 1.0
Taxes: $5,243
Year Built: 2023
Amenities
Living Room/Dining Room Combo
Open Floorplan
Thermostat
Walk-In Closet(s)
Private Yard
Sidewalk
Feature Descriptions
Appliances: Dishwasher, Dryer, Microwave, Range, Refrigerator, Washer, Water Softener
Days on Site: 4
Directions: Take I-4 to Exit 55 â?? US-27 South toward Haines City / Sebring. Continue south on US-27 for approximately 14 miles. Turn right onto Crump Road. Turn left onto Country Club Road South. Turn right onto FL-542 East / Dundee Road. Turn right onto Sage Road.
Exterior: Block, Stucco
Fencing: Fenced
Flood Zone Code: X
Flooring: Carpet, Tile
Foundation: Slab
Garage Dimensions: 21x20
HOA Fee: 592.81/ Annually
HOA Y/N: Yes
Home Warranty Y/N: No
Listing Terms: Cash, Conventional, FHA, VA Loan
Lot: Sidewalk
Lot Dimensions: 0.15
Other Equipment: Irrigation Equipment, Private Yard
Ownership: Fee Simple
Parking: Driveway, Garage Door Opener
Parking Notes: Driveway, Garage Door Opener
Patio/Porch: Patio
Pets Allowed: Yes
Property Attached Y/N: No
Property Sub-Type: Single Family Residence
Sewer: Public Sewer
Showing Instructions: Appointment Only, Combination Lock Box, See Remarks, ShowingTime
Special Sale Provisions: None
Utilities: Electricity Available, Electricity Connected, Sewer Available, Sewer Connected, Water Available, Water Connected
Water: Public
Water Access Y/N: No
Room Sizes
Primary Bedroom: 17x14
Bedroom 2: 13x14
Bedroom 3: 12x12
Bedroom 4: 12x12
Family Room: 14x10
Kitchen: 15x11
Local Schools
High School: Winter Haven Senior
Middle School: Denison Middle
Elementary School: Elbert Elem
Listed By / Shown By
Listed By
Agency Name: MARTINEZ 2 & ASSOCIATES OF FLO
Agency Contact: 813-431-8785
Shown By
Agent Name: Tom Edrington- Commercial Division Manager
Agent Phone: (813) 972-3430
Agency Title: Florida Executive Realty

Estimate Your Payment
Estimated Payment
$ 1,267.60 per month $734.44 Principal & Interest $436.92 Property Tax $96.25 Homeowner's Insurance
751 Grove Street | MLS# TB8551355
This single family home located at 751 Grove Street, Winter Haven, FL 33881 is currently listed for sale with an asking price of $329,999. This property was built in 2023 and has 4 bedrooms and 2 full baths with 1867 sq. ft. Grove Street is located in the INMAN GRVS subdivision. Search INMAN GRVS real estate on tedrington.floridaexecutiverealty.com today.