TomEdrington- Commercial Division Manager
BEDS3
BATHS2 full
SQUARE FEET1,173
MLS#P4940006
STATUSActive
PROPERTY TYPEResidential - Single Family
SUBDIVISIONACREAGE & UNREC
Property Description
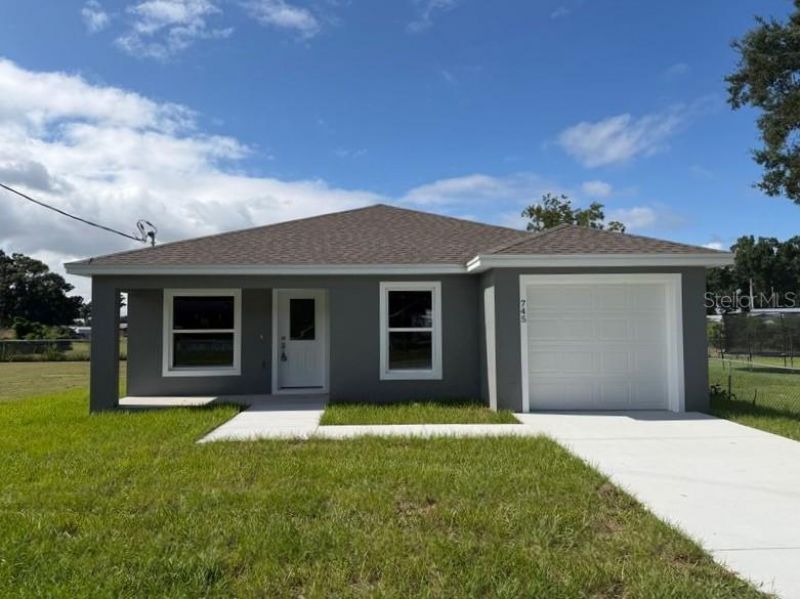
Your dream home awaits in this beautifully crafted, brand-new 3-bedroom, 2-bathroom home with a 1-car garage. Spanning a little over 1,100 square feet, this home offers a spacious living room that opens to the dining room and a slightly tucked-away galley-style kitchen. Elegant Luxury Vinyl flooring flows throughout the home! The kitchen boasts gorgeous countertops, a closet pantry, and stainless steel appliances. For added convenience, a tucked-away laundry closet sits quietly at the back of the home. The primary bedroom includes a walk-in closet and an ensuite bathroom featuring a tub/shower combo. Step outside to enjoy your morning coffee on the welcoming front porch. USDA location! Don't miss your chance to be the first owner of this beautiful home. Call us today.
Property Features
Property Type: Residential - Single Family
Cooling: Central Air
Garage: 1 car attached
Heating: Central
Lot Size: 0.12 Acres
Roof Type: Shingle
Stories: 1.0
Taxes: $192
Year Built: 2026
Amenities
Ceiling Fans(s)
Open Floorplan
Stone Counters
Thermostat
Walk-In Closet(s)
Lighting
Feature Descriptions
Additional Rooms: Inside Utility
Appliances: Dishwasher, Microwave, Range, Refrigerator
Directions: From US Highway 17/4th Street, turn right onto W Eagle Avenue. Turn right onto N 3rd Street. The property will be on your left.
Exterior: Block, Stucco
Flood Zone Code: X
Flooring: Luxury Vinyl
Foundation: Slab
Home Warranty Y/N: No
Listing Terms: Cash, Conventional, FHA, USDA Loan, VA Loan
Lot: Paved
Lot Dimensions: 0.12
Ownership: Fee Simple
Parking: Driveway, Garage Door Opener
Parking Notes: Driveway, Garage Door Opener
Patio/Porch: Covered, Front Porch, Patio
Property Attached Y/N: No
Property Sub-Type: Single Family Residence
Sewer: Public Sewer
Showing Instructions: Appointment Only, ShowingTime
Special Sale Provisions: None
Utilities: Electricity Connected
Water: Public
Water Access Y/N: No
Zoning: R-2
Room Sizes
Living Room: 16.1x11.3
Kitchen: 13x9
Dining Room: 9x8
Primary Bedroom: 13.2x13.8
Bedroom 2: 10.8x10.3
Bedroom 3: 10.7x11.4
Local Schools
High School: Lake Region High
Middle School: Westwood Middle
Elementary School: Eagle Lake Elem
Listed By / Shown By
Listed By
Agency Name: ASSOCIATE REALTY
Agency Contact: 863-618-4000
Shown By
Agent Name: Tom Edrington- Commercial Division Manager
Agent Phone: (813) 972-3430
Agency Title: Florida Executive Realty

Estimate Your Payment
Estimated Payment
$ 683.07 per month $589.78 Principal & Interest $16.00 Property Tax $77.29 Homeowner's Insurance
745 N 3rd St | MLS# P4940006
This single family home located at 745 N 3rd St , Eagle Lake, FL 33839 is currently listed for sale with an asking price of $265,000. This property was built in 2026 and has 3 bedrooms and 2 full baths with 1173 sq. ft. N 3rd St is located in the ACREAGE & UNREC subdivision. Search ACREAGE & UNREC real estate on tedrington.floridaexecutiverealty.com today.