TomEdrington- Commercial Division Manager
BEDS4
BATHS3 full
SQUARE FEET2,280
MLS#O6444433
STATUSActive
PROPERTY TYPEResidential - Single Family
SUBDIVISIONORANGE TREE COUNTRY CLUB
Property Description
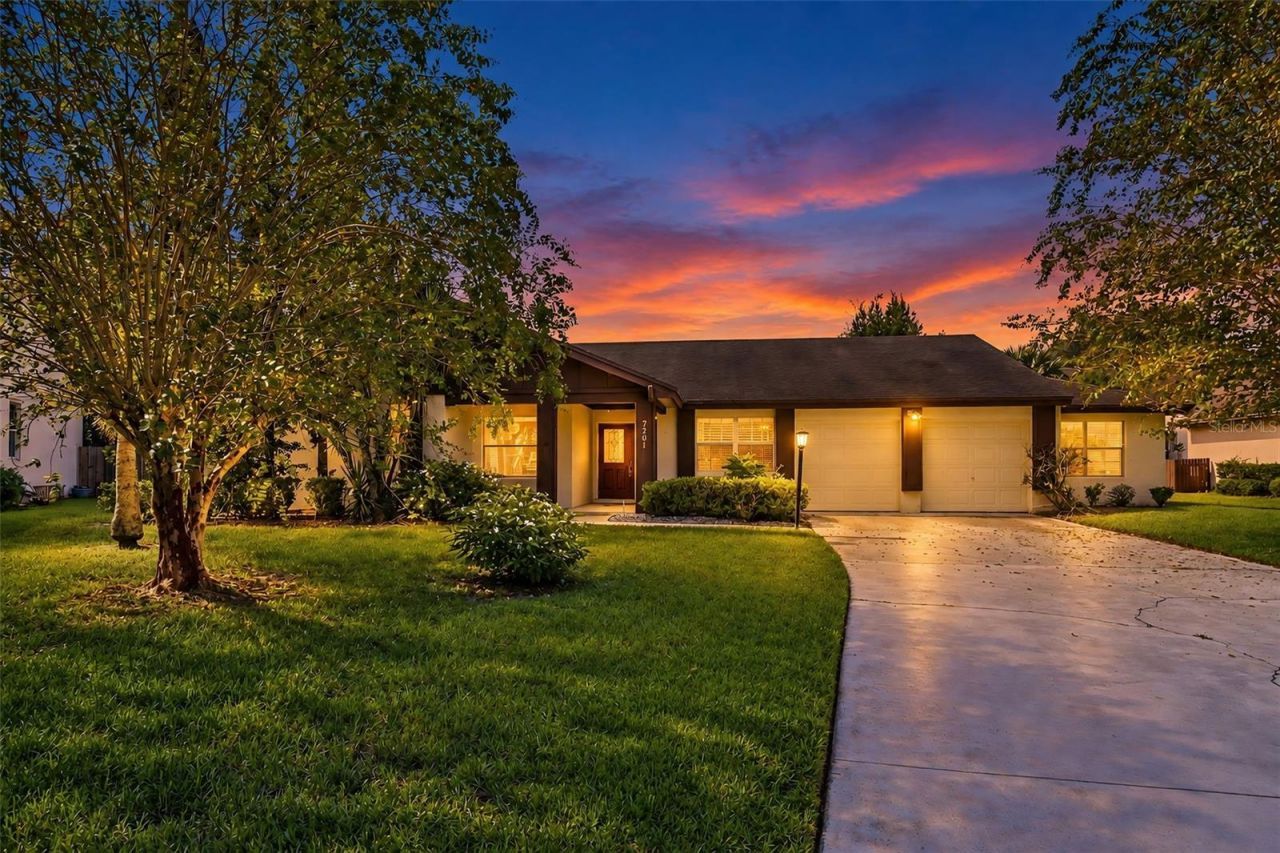
Welcome to Orange Tree in the heart of desirable Dr. Phillips! This 4-bedroom, 3-bath home offers a spacious and functional floor plan with three separate living areas, giving you plenty of room to spread out, entertain, or create flexible spaces that fit your needs. The kitchen features solid-surface countertops and stainless steel appliances, while the screened-in pool provides the perfect spot to relax and enjoy Florida living year-round. The A/C is only one year old, offering peace of mind for the new owner.Orange Tree offers an impressive array of community amenities, including a manned entrance gate, 5,000-square-foot recreation center with a well-equipped fitness facility, three tennis courts, two pickleball courts, racquetball courts, basketball court, and a beautiful community pool overlooking pristine Lake Marsha. All of this in a highly desirable Dr. Phillips location convenient to shopping, dining, entertainment, and major roadways. A great opportunity to enjoy your own private pool along with fantastic community amenities in one of Orlando's most desirable areas!
Property Features
Property Type: Residential - Single Family
Cooling: Central Air
Garage: 1 car attached
Heating: Central, Electric
Lot Size: 0.30 Acres
Roof Type: Shingle
Stories: 1.0
Taxes: $3,831
Year Built: 1987
Amenities
Ceiling Fans(s)
Kitchen/Family Room Combo
Feature Descriptions
Appliances: Dishwasher, Microwave, Range, Refrigerator
Association Amenities: Clubhouse, Fitness Center, Gated, Golf Course, Pickleball Court(s), Playground, Pool, Tennis Court(s)
Community Features: Clubhouse, Deed Restrictions, Fitness Center, Gated Community - Guard
Directions: Dr. Phillips Blvd. to Orange Tree Entrance to Right on Moss Leaf Lane. Home towards end of Cul-De-Sac
Exterior: Stucco
Flood Zone Code: X
Flooring: Carpet, Ceramic Tile, Laminate
Foundation: Slab
HOA Fee: 595/ Quarterly
HOA Y/N: Yes
Home Warranty Y/N: No
Listing Terms: Cash, Conventional, VA Loan
Lot: Cul-De-Sac, Paved
Lot Dimensions: 0.3
Number of Pets: 2
Ownership: Fee Simple
Pets Allowed: Breed Restrictions, Cats OK, Dogs OK
Pets Restrictions: see hoa guidelines
Pool: Screen Enclosure
Property Attached Y/N: No
Property Sub-Type: Single Family Residence
Sewer: Public Sewer
Showing Instructions: Sentri Lock Box, ShowingTime
Special Sale Provisions: None
Swimming Pool: Yes
Utilities: Cable Connected, Electricity Connected, Sewer Connected
Water: Public
Water Access Y/N: No
Windows: Blinds
Zoning: P-D
Room Sizes
Kitchen: 14x10
Primary Bedroom: 16x13
Living Room: 23x17
Family Room: 22x17
Bedroom 2: 12x10
Bathroom 3: 12x11
Bedroom 4: 11x10
Local Schools
High School: Dr. Phillips High
Middle School: Southwest Middle
Elementary School: Dr. Phillips Elem
Listed By / Shown By
Listed By
Agency Name: UPSIDE REAL ESTATE INC
Agency Contact: 407-497-6345
Shown By
Agent Name: Tom Edrington- Commercial Division Manager
Agent Phone: (813) 972-3430
Agency Title: Florida Executive Realty

Estimate Your Payment
Estimated Payment
$ 1,955.45 per month $1,446.62 Principal & Interest $319.25 Property Tax $189.58 Homeowner's Insurance
7201 Moss Leaf Lane | MLS# O6444433
This single family home located at 7201 Moss Leaf Lane , Orlando, FL 32819 is currently listed for sale with an asking price of $650,000. This property was built in 1987 and has 4 bedrooms and 3 full baths with 2280 sq. ft. Moss Leaf Lane is located in the ORANGE TREE COUNTRY CLUB subdivision. Search ORANGE TREE COUNTRY CLUB real estate on tedrington.floridaexecutiverealty.com today.