TomEdrington- Commercial Division Manager
BEDS3
BATHS2 full
SQUARE FEET1,650
MLS#A4701176
STATUSActive
PROPERTY TYPEResidential - Single Family
SUBDIVISIONTROPICAL HARBOR
Property Description
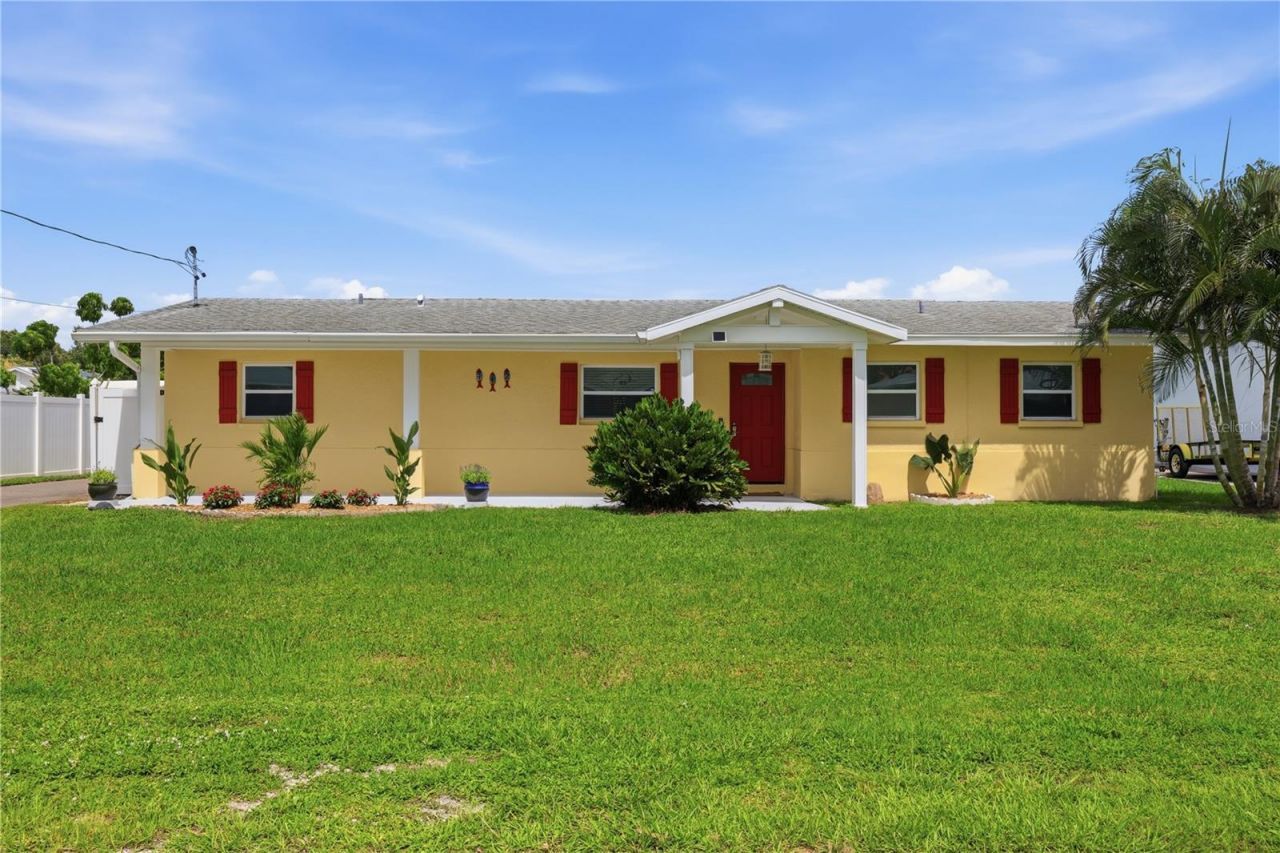
I must say... Cute as a button, and so much more! Have you ever heard the saying?... Sometimes less is more. Well, that statement may be very fitting for this property. When looking for that home on the water with a dock, boat lift, and access to the big water, not everyone needs a home that's mega-sized, multi-story, and extreme maintenance, with sky-high costs. Some would just like to find a nice, humble home, ready to move in to, and have their own dock and lift out back w/o spending millions of dollars. A place that's modest size and great condition so that your weekends are spent out on the water enjoying the Florida lifestyle and not stuck repairing a home! You know, that's what you're looking for, but you didn't think it existed at this price! Well, it does, and this is it!An amazingly nice, split bedroom home that was re-done with great taste using great colors, lighting, flooring, accents and more. The primary bedroom is quite large, boasting surprisingly large closet space too. A beautiful kitchen that needs no explanation as you look at the pictures, it speaks for itself. This completely updated gem consists of 3 bedrooms, 2 full baths, and a large open family room/dining area. A/C 2020 (recent service 7-26), Roof 2019, Electric panel, 2018, and re-piped 2018. French doors open up to the back deck patio offering a perfect spot to unwind in the evening. Also, you can't help having a great feeling knowing the dock, seawall, 10,000 lb. lift, canopy and electrics have been recently upgraded, leaving you one less thing to worry about. Now, there may be things you'll want to do here, but there isn't much you'll need to do. It's ready to move into! Maybe you'll want a screen enclosure off the back! Maybe a detached garage or carport added! That's understandable and the best part is that there is room for those ideas. But for now, there is still a large, paved area out back for the guests or multi vehicle parking, trailer etc.Listed next are the upgrades and dates to boat lift, dock, walkway, controls, canopy, seawall panels, cap etc.09/03/2019 - New sheet panels on front of seawall, poured new seawall cap 40ft on South side.02/27/2020 - Installed a new 6'x24' dock walkway.01/28/2026 - New sheet panels on front of seawall, poured new seawall cap 40ft on North side.04/14/2026 - Installed NEW as follows... cradle beams, pulleys, motors, cables, remote control panel w/remote for lift, and installed new dock walkway alongside boat lift.05/30/2026 - Replacement of coastline frame canopy cover.I could keep writing and make you read more, but you might think this can't be real. Well, if you schedule a showing and come see this in person, you'll know it's real and you won't be disappointed. Only one will get it, will it be you? Thanks for looking!P.S. The reason you see pictures of a boat is because this boat was on the lift out back and it shows the length and size of the lift capability. It is not included with the house but is listed for sale with a separate broker and can be purchased. Any interest can be brought to the listing agent who can get you specs and can direct you to the listing broker. 2016 Formula FASTech 353 - Twin 520's.
Property Features
Property Type: Residential - Single Family
Cooling: Central Air
Heating: Central, Electric
Home Style: Florida, Ranch
Lot Size: 0.21 Acres
Roof Type: Shingle
Stories: 1.0
Taxes: $5,737
Year Built: 1958
Amenities
Ceiling Fans(s)
Kitchen/Family Room Combo
Open Floorplan
Solid Surface Counters
Solid Wood Cabinets
Walk-In Closet(s)
Lighting
Rain Gutters
Storage
Feature Descriptions
Appliances: Dishwasher, Disposal, Dryer, Electric Water Heater, Microwave, Range, Refrigerator, Washer
Community Features: Street Lights
Directions: From Hwy 301 west of I-75, head south on 42nd to the T and bare right to Poinsettia. 712 will down on the left.
Exterior: Block
Flood Zone Code: AE
Flooring: Ceramic Tile
Foundation: Slab
Frontage Canal Brackish: 80
Home Warranty Y/N: No
Listing Terms: Cash, Conventional, FHA, VA Loan
Lot: Flood Insurance Required, In County
Lot Dimensions: 0.21
Ownership: Fee Simple
Parking: Boat, Driveway, Open, Oversized, Parking Pad
Parking Notes: Boat, Driveway, Open, Oversized, Parking Pad
Patio/Porch: Deck
Property Attached Y/N: No
Property Sub-Type: Single Family Residence
Sewer: Public Sewer
Showing Instructions: Supra Lock Box
Special Sale Provisions: None
Special View Info: Water
Utilities: BB/HS Internet Available, Electricity Connected, Public, Sewer Connected
Vegetation: Fruit Trees, Mature Landscaping, Trees/Landscaped
Water: Public
Water Access: Canal - Brackish
Water Access Y/N: Yes
Waterfront Features: Canal - Brackish, Lift, Seawall - Concrete, Seawall - Other
Water View: Canal
Zoning: RSF6
Room Sizes
Bedroom 2: 12x19
Bedroom 3: 13x10
Primary Bedroom: 21x16
Kitchen: 15x13
Great Room: 17x12
Dining Room: 19x9
Primary Bathroom: 10x8
Local Schools
High School: Palmetto High
Middle School: Lincoln Middle
Elementary School: Blackburn Elementary
Listed By / Shown By
Listed By
Agency Name: BRIGHT REALTY
Agency Contact: 941-552-6036
Shown By
Agent Name: Tom Edrington- Commercial Division Manager
Agent Phone: (813) 972-3430
Agency Title: Florida Executive Realty

Estimate Your Payment
Estimated Payment
$ 1,910.39 per month $1,266.35 Principal & Interest $478.08 Property Tax $165.96 Homeowner's Insurance
712 Poinsettia Avenue | MLS# A4701176
This single family home located at 712 Poinsettia Avenue, Ellenton, FL 34222 is currently listed for sale with an asking price of $569,000. This property was built in 1958 and has 3 bedrooms and 2 full baths with 1650 sq. ft. Poinsettia Avenue is located in the TROPICAL HARBOR subdivision. Search TROPICAL HARBOR real estate on tedrington.floridaexecutiverealty.com today.