TomEdrington- Commercial Division Manager
BEDS3
BATHS2 full
SQUARE FEET1,484
MLS#TB8535180
STATUSActive
PROPERTY TYPEResidential - Single Family
SUBDIVISIONCOPPERFIELD
Property Description
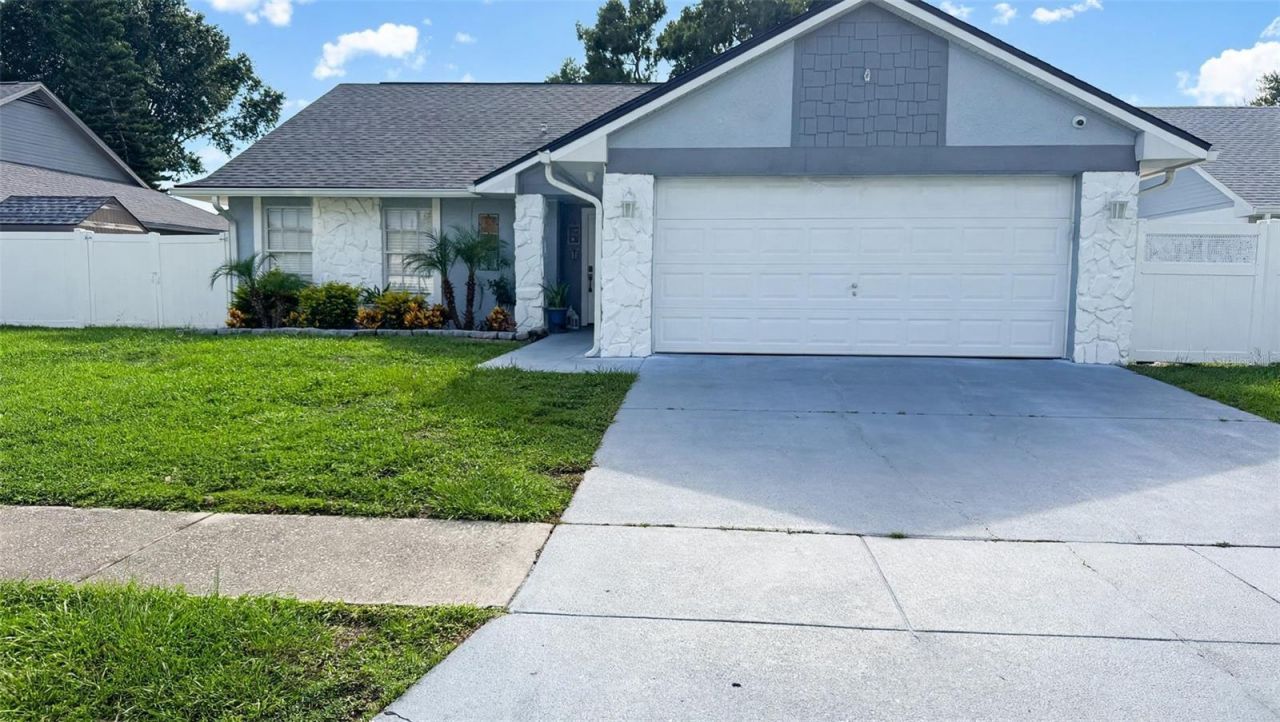
MODERN ELEGANCE, FULLY RENOVATED and VERSATILE LIVING. Welcome to 7102 Hollowell Dr, a beautifully renovated 3-bedroom, 2-bathroom home offering modern style, comfort, and exceptional versatility. This home showcases a stylish updated kitchen, beautifully renovated bathrooms, spacious living areas, and a versatile garage perfect for a home office, guest space, gym, or creative retreat. Step outside to a spacious pool and backyard with endless possibilities for entertaining, relaxing, or creating your own private oasis. Ideally located near shopping, dining, major roadways, and everyday conveniences, this home offers the perfect blend of modern living and location. Move-in ready !!!
Property Features
Property Type: Residential - Single Family
Cooling: Central Air
Fenced: Yes
Garage: 2 car attached
Heating: Central
Lot Size: 0.16 Acres
Roof Type: Shingle
Stories: 1.0
Taxes: $1,580
Year Built: 1986
Amenities
Ceiling Fans(s)
Stone Counters
Vaulted Ceiling(s)
Outdoor Grill
Outdoor Kitchen
Rain Gutters
Sidewalk
Sliding Doors
Storage
Feature Descriptions
Appliances: Built-In Oven, Cooktop, Dishwasher, Disposal, Microwave, Refrigerator
Directions: Use pgs
Exterior: Block
Fencing: Fenced, Vinyl
Fireplace: Living Room
Fireplace Y/N: Yes
Flood Zone Code: X
Flooring: Tile
Foundation: Slab
HOA Fee: 253/ Annually
HOA Y/N: Yes
Home Warranty Y/N: No
Listing Terms: Cash, Conventional, FHA, VA Loan
Lot Dimensions: 0.16
Ownership: Fee Simple
Pets Allowed: Yes
Pool: Gunite, In Ground
Property Attached Y/N: No
Property Sub-Type: Single Family Residence
Sewer: Public Sewer
Showing Instructions: Supra Lock Box, Sentri Lock Box
Special Sale Provisions: None
Swimming Pool: Yes
Utilities: Cable Available, Electricity Connected, Public, Water Connected
Water: Public
Water Access Y/N: No
Zoning: PD
Room Sizes
Primary Bedroom: 13x15
Bedroom 2: 12x10
Bedroom 3: 10x10
Living Room: 15x20
Kitchen: 10x10
Listed By / Shown By
Listed By
Agency Name: FRIENDS REALTY LLC
Agency Contact: 813-464-1640
Shown By
Agent Name: Tom Edrington- Commercial Division Manager
Agent Phone: (813) 972-3430
Agency Title: Florida Executive Realty

Estimate Your Payment
Estimated Payment
$ 1,553.90 per month $1,257.45 Principal & Interest $131.67 Property Tax $164.79 Homeowner's Insurance
7102 Hollowell Drive | MLS# TB8535180
This single family home located at 7102 Hollowell Drive , Tampa, FL 33634 is currently listed for sale with an asking price of $565,000. This property was built in 1986 and has 3 bedrooms and 2 full baths with 1484 sq. ft. Hollowell Drive is located in the COPPERFIELD subdivision. Search COPPERFIELD real estate on tedrington.floridaexecutiverealty.com today.