TomEdrington- Commercial Division Manager
BEDS3
BATHS2 full
SQUARE FEET1,888
MLS#TB8552575
STATUSActive
PROPERTY TYPEResidential - Single Family
SUBDIVISIONSUMMIT EAST
Property Description
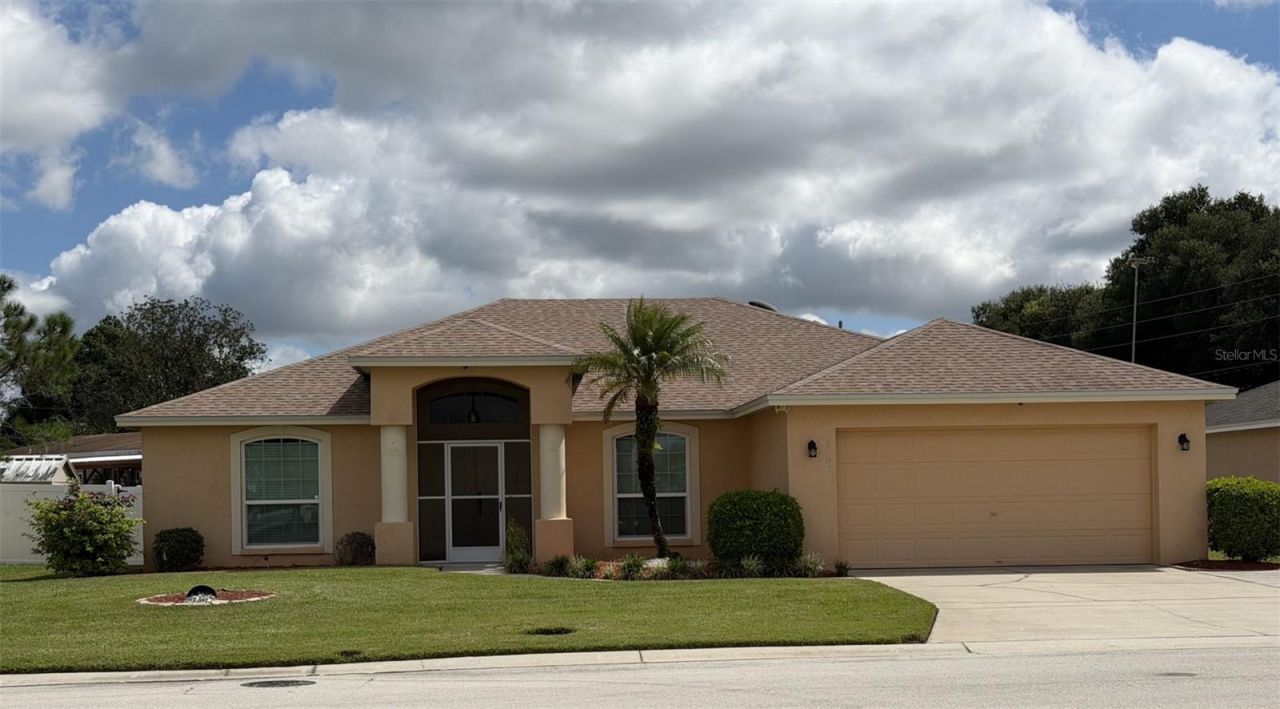
Beautifully maintained 3-bedroom, 2-bath pool home in a quiet Winter Haven community with a low HOA of $260/year. This home offers extensive upgrades, modern finishes, and a bright, open layout designed for comfortable living. Major improvements include a new roof (2020), new AC (2020), tankless water heater (2021), updated windows (2018), Culligan water system (2016), and a new pool pump and filter (2025). The kitchen features granite countertops, stainless steel appliances, a breakfast bar, and excellent natural light. The bathrooms also include granite counters, updated fixtures, and a large tub in the primary suite. Paradise Walk in tub (2020) in second bathroom. Enjoy Florida living with a saltwater fiberglass pool, screened enclosure, covered patio, fenced yard and irrigation system. Interior highlights include multiple flex spaces, neutral paint, updated ceiling fans, clean flooring, and move-in ready condition. Located close to shopping, dining, medical facilities, Legoland, and major highways, this home offers strong value with thoughtful upgrades and excellent maintenance. Schedule your private showing today.
Property Features
Property Type: Residential - Single Family
Cooling: Central Air, Humidity Control, Attic Fan
Fenced: Yes
Garage: 2 car attached
Heating: Central, Electric
Home Style: Contemporary, Florida, Ranch
Lot Size: 0.18 Acres
Roof Type: Shingle
Stories: 1.0
Taxes: $4,730
Year Built: 2005
Amenities
Attic Ventilator
Ceiling Fans(s)
Eat-in Kitchen
High Ceilings
Primary Bedroom Main Floor
Solid Surface Counters
Thermostat
Vaulted Ceiling(s)
Walk-In Closet(s)
Lighting
Private Mailbox
Feature Descriptions
Additional Rooms: Attic, Family Room
Appliances: Cooktop, Dishwasher, Disposal, Dryer, Exhaust Fan, Ice Maker, Microwave, Range, Range Hood, Refrigerator, Tankless Water Heater, Washer, Water Filtration System
Community Features: Street Lights
Directions: From Cypress Gardens Blvd, turn south onto Cypress Gardens Road. Continue to Lake Summit Drive and turn left. Follow Lake Summit Drive to Summit Circle and turn right. Home will be on the right.
Exterior: Block, Stucco
Fencing: Vinyl
Flood Zone Code: X
Flooring: Carpet, Laminate, Tile, Vinyl
Foundation: Slab
HOA Fee: 260/ Annually
HOA Y/N: Yes
Home Warranty Y/N: No
Listing Terms: Cash, Conventional, FHA, VA Loan
Lot: City Limits, Level
Lot Dimensions: 0.18
Other Equipment: Irrigation Equipment
Ownership: Fee Simple
Parking: Common, Driveway, Garage Door Opener
Parking Notes: Common, Driveway, Garage Door Opener
Pets Allowed: No
Pool: Fiberglass, In Ground, Lighting, Salt Water, Screen Enclosure
Property Attached Y/N: No
Property Sub-Type: Single Family Residence
Sewer: Public Sewer
Showing Instructions: Appointment Only, Call Owner, Lockbox
Special Sale Provisions: None
Swimming Pool: Yes
Utilities: Cable Available, Electricity Available, Phone Available, Sewer Available, Water Available
Water: Public
Water Access Y/N: No
Local Schools
High School: Winter Haven Senior
Middle School: Denison Middle
Elementary School: Garden Grove Elem
Listed By / Shown By
Listed By
Agency Name: ANGELA FOWLER REAL ESTATE, LLC
Agency Contact: 423-320-4620
Shown By
Agent Name: Tom Edrington- Commercial Division Manager
Agent Phone: (813) 972-3430
Agency Title: Florida Executive Realty

Estimate Your Payment
Estimated Payment
$ 1,250.03 per month $756.69 Principal & Interest $394.17 Property Tax $99.17 Homeowner's Insurance
7002 Summit Circle | MLS# TB8552575
This single family home located at 7002 Summit Circle , Winter Haven, FL 33884 is currently listed for sale with an asking price of $340,000. This property was built in 2005 and has 3 bedrooms and 2 full baths with 1888 sq. ft. Summit Circle is located in the SUMMIT EAST subdivision. Search SUMMIT EAST real estate on tedrington.floridaexecutiverealty.com today.