TomEdrington- Commercial Division Manager
BEDS4
BATHS2 full
SQUARE FEET1,839
MLS#O6430339
STATUSActive
PROPERTY TYPEResidential - Single Family
SUBDIVISIONSCENIC TERRACE
Property Description
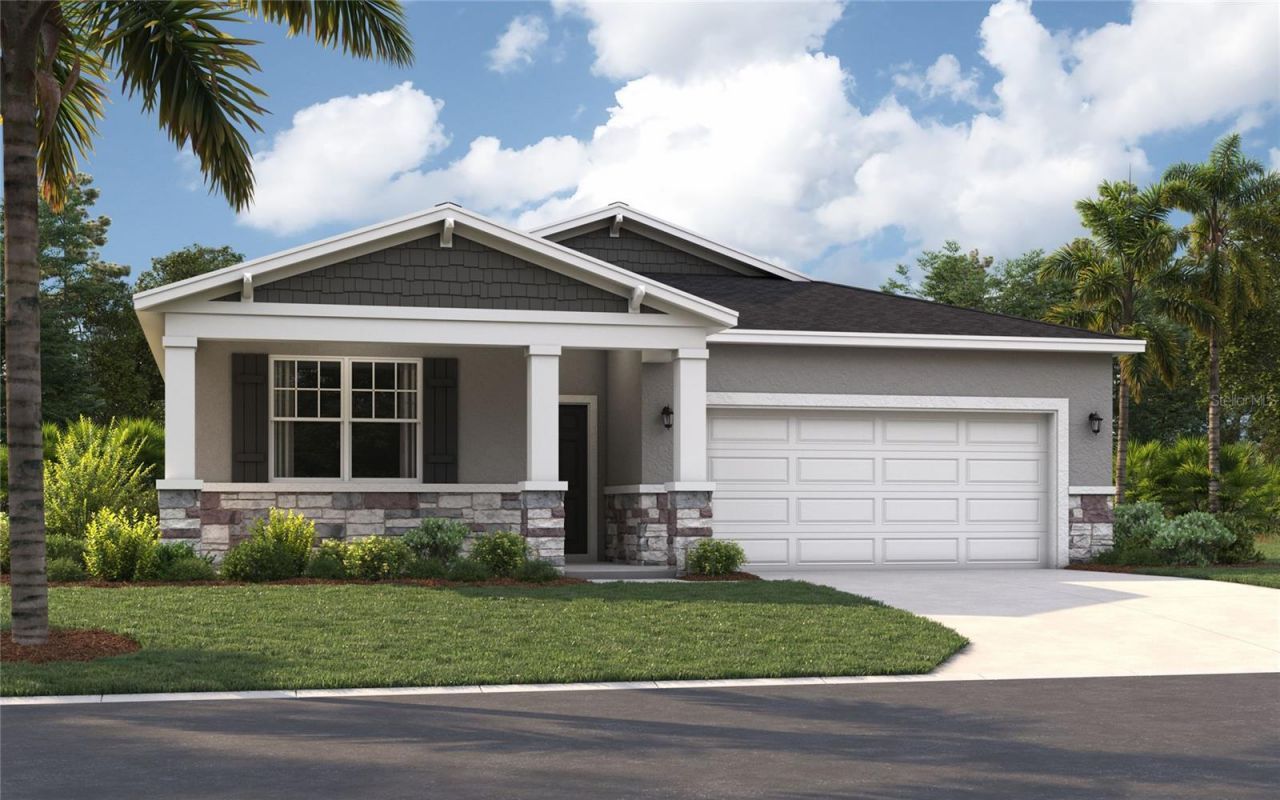
Virtually Staged. Under Construction. Nestled in the heart of picturesque Polk County-centrally located between Orlando and Tampa-this neighborhood offers the perfect blend of comfort, convenience, and charm. Everyday essentials are easily accessible, with Haines City Mall and Publix just 8 minutes away. For relaxing weekends, you'll have plenty of outdoor recreation options, including the nearby Lake Eva Community Park. If you're looking for a touch of magic, Disney World is only 30 miles away. Daily commutes and day trips are a breeze thanks to the proximity to Highway 27 and I-4. Plus, at Scenic Terrace, you'll enjoy access to fun-filled amenities like a refreshing pool, a cabana, and a children's playground.The Juniper model offers the perfect blend of modern design and practical living. From its spacious two-car garage to a cozy outdoor patio, this home adapts to all your lifestyle needs while keeping pace with current style trends. Three main-level bedrooms located at the front of the house share access to a bathroom with a double vanity and a laundry room across the hall-all thoughtfully designed for comfort and convenience! Venture further into the open-concept kitchen and dining area, perfect for gathering for dinners or holiday feasts; after the meal, enjoy the spacious 17'x17' family room for quality time with loved ones. The expansive primary suite features a private bathroom with split vanities, a walk-in shower, a walk-in closet, and a private water closet. Enjoy all these features-and the Florida sunshine-from the included patio.
Property Features
Property Type: Residential - Single Family
Cooling: Central Air
Garage: 2 car attached
Heating: Central, Electric
Home Style: Ranch, Traditional
Lot Size: 0.14 Acres
Roof Type: Shingle
Stories: 1.0
Taxes: $3,192
Year Built: 2026
Amenities
Eat-in Kitchen
Kitchen/Family Room Combo
Living Room/Dining Room Combo
Open Floorplan
Primary Bedroom Main Floor
Thermostat
Walk-In Closet(s)
Lighting
Sidewalk
Sliding Doors
Feature Descriptions
Additional Rooms: Great Room, Inside Utility
Appliances: Dishwasher, Disposal, Microwave, Range
Association Amenities: Playground, Pool
Builder: Stanley Martin Homes
Community Features: Deed Restrictions, Dog Park, Playground, Pool
Directions: Get on I-4 W from Vineland Rd. Follow I-4 W to US-27 S/US Hwy 27 S in Polk County. Take exit 55 from I-4 W. Continue on US-27 S/US Hwy 27 S. Drive to 3724 Dusty Miller Pl.
Exterior: Block, Cement Siding, Stone, Stucco, Vinyl Siding
Flood Zone Code: X
Flooring: Carpet, Ceramic Tile, Luxury Vinyl
Foundation: Slab
Garage Dimensions: 20X20
HOA Fee: 706.79/ Annually
HOA Y/N: Yes
Home Warranty Y/N: Yes
Listing Terms: Cash, Conventional, FHA, VA Loan
Lot: Cleared, Landscaped, Sidewalk, Paved
Lot Dimensions: 0.14
Model: Juniper C
Other Equipment: Irrigation Equipment
Ownership: Fee Simple
Parking: Covered, Driveway
Parking Notes: Covered, Driveway
Patio/Porch: Covered, Front Porch, Patio
Pets Allowed: Yes
Property Attached Y/N: Yes
Property Sub-Type: Single Family Residence
Security: Smoke Detector(s)
Sewer: Public Sewer
Showing Instructions: Call Before Showing, See Remarks, ShowingTime
Special Sale Provisions: None
Utilities: Cable Available, Electricity Connected, Phone Available, Public, Sewer Connected, Water Connected
Vegetation: Trees/Landscaped
Water: Public
Water Access Y/N: No
Windows: Double Pane Windows, ENERGY STAR Qualified Windows
Zoning: RES
Room Sizes
Great Room: 16x17
Dining Room: 9x9
Kitchen: 15x9
Primary Bedroom: 12x16
Bedroom 2: 10x10
Bedroom 3: 10x10
Bedroom 4: 10x10
Local Schools
High School: Haines City Senior High
Middle School: Boone Middle
Elementary School: Alta Vista Elem
Listed By / Shown By
Listed By
Agency Name: SM FLORIDA BROKERAGE LLC
Agency Contact: 321-277-7042
Shown By
Agent Name: Tom Edrington- Commercial Division Manager
Agent Phone: (813) 972-3430
Agency Title: Florida Executive Realty

Estimate Your Payment
Estimated Payment
$ 1,069.48 per month $710.38 Principal & Interest $266.00 Property Tax $93.10 Homeowner's Insurance
6759 Winterberry Drive | MLS# O6430339
This single family home located at 6759 Winterberry Drive , Lake Hamilton, FL 33851 is currently listed for sale with an asking price of $319,190. This property was built in 2026 and has 4 bedrooms and 2 full baths with 1839 sq. ft. Winterberry Drive is located in the SCENIC TERRACE subdivision. Search SCENIC TERRACE real estate on tedrington.floridaexecutiverealty.com today.