TomEdrington- Commercial Division Manager
BEDS4
BATHS2 full
SQUARE FEET1,856
MLS#W7888208
STATUSActive
PROPERTY TYPEResidential - Single Family
SUBDIVISIONLAKEWOOD POINTE
Property Description
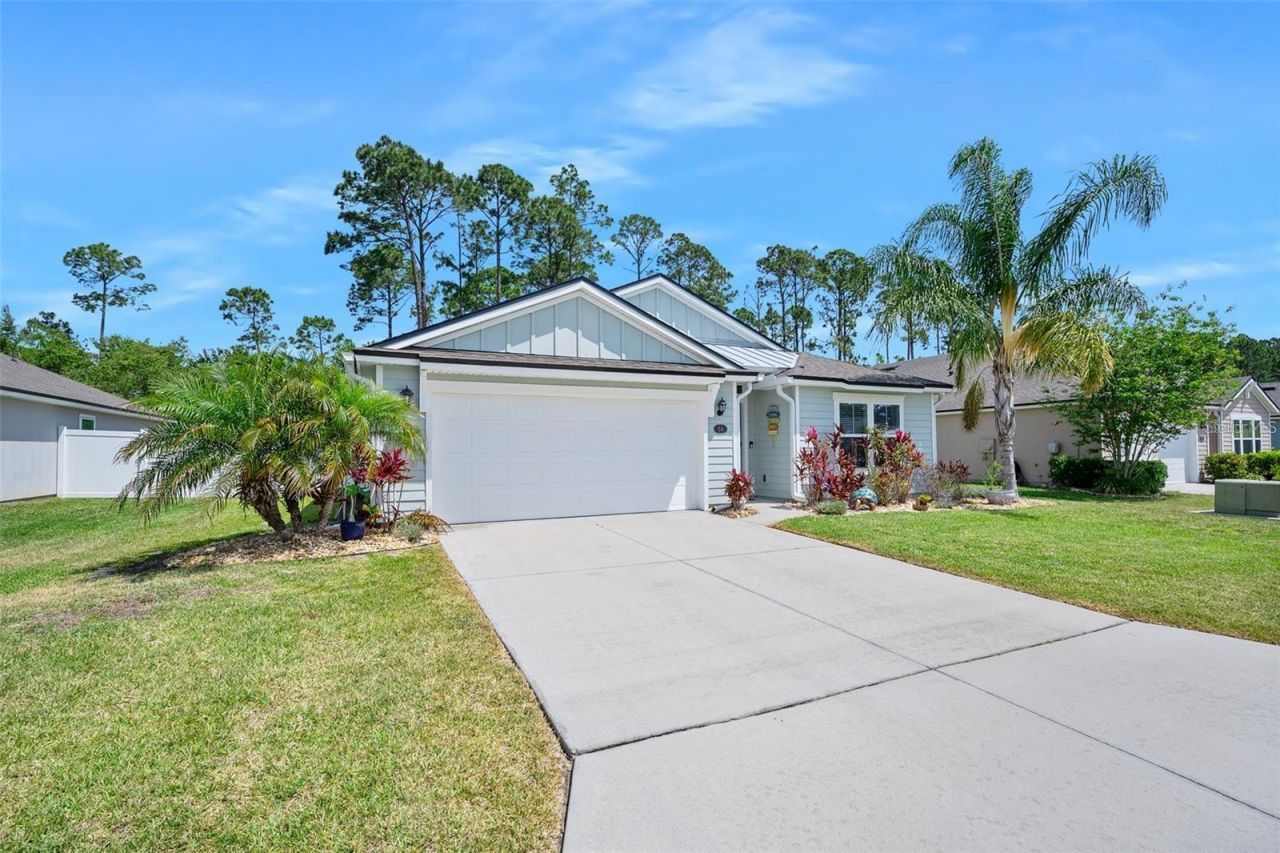
Nestled in a secure, gated community, this delightful 4-bedroom, 2-bathroom home offers a blend of comfort, style, and convenience. The open floor plan seamlessly connects a spacious kitchen-boasting sleek quartz countertops, plenty of cabinet space, and stainless steel appliances-with the living and dining areas, making it ideal for family gatherings and entertaining. Brand new water heater and updated sprinkler system. Two car garage with new electric car charger. Step through sliding glass doors to your private, screened-in porch, surrounded by vinyl fencing for complete seclusion. The home also includes a security system for added peace of mind. Join the Florida lifestyle! New hot water heater and upgraded sprinkler system. Outside, take a stroll with your furry friend to enjoy the community pond for fishing, the charming playground with a gazebo, or the fenced-in dog park. For beach lovers, Crescent Beach is just two miles away, easily accessible via the river bridge, and welcomes both you and your pets with its dog-friendly atmosphere.
Property Features
Property Type: Residential - Single Family
Cooling: Central Air
Fenced: Yes
Garage: 2 car attached
Heating: Central, Electric
Lot Size: 0.17 Acres
Roof Type: Shingle
Stories: 1.0
Taxes: $5,153
Year Built: 2018
Amenities
High Ceilings
Kitchen/Family Room Combo
Living Room/Dining Room Combo
Open Floorplan
Primary Bedroom Main Floor
Solid Surface Counters
Stone Counters
Walk-In Closet(s)
Lighting
Private Entrance
Private Yard
Rain Gutters
Sidewalk
Feature Descriptions
Appliances: Dishwasher, Disposal, Dryer, Microwave, Range, Range Hood, Refrigerator, Washer
Association Amenities: Gated, Park, Playground
Community Features: Deed Restrictions, Gated Community - No Guard, Playground
Directions: Rt 1 to Route 206 heading east to right into Subdivision. Take a right and forth house on the right
Exterior: Block, Stucco
Fencing: Vinyl
Flood Zone Code: X
Flooring: Carpet, Ceramic Tile
Foundation: Concrete Perimeter
HOA Fee: 100/ Monthly
HOA Y/N: Yes
Home Warranty Y/N: No
Lot Dimensions: 0.17
Other Equipment: Irrigation Equipment, Private Entrance, Private Yard
Ownership: Fee Simple
Parking: Driveway, Electric Vehicle Charging Station(s), Garage Door Opener, Off Street
Parking Notes: Driveway, Electric Vehicle Charging Station(s), Gara
Pets Allowed: Cats OK, Dogs OK
Property Attached Y/N: No
Property Sub-Type: Single Family Residence
Security: Gated Community
Sewer: Public Sewer
Showing Instructions: Appointment Only, Call Before Showing, Call Listing Agent, Combination Lock Box, Gate Code Required, See Remarks
Special Sale Provisions: None
Utilities: Cable Connected, Electricity Connected, Sprinkler Meter
Water: Public
Water Access Y/N: No
Windows: Drapes
Zoning: PUD
Room Sizes
Primary Bedroom: 15.1x12.2
Living Room: 18.5x14.1
Listed By / Shown By
Listed By
Agency Name: TROPIC SHORES REALTY LLC
Agency Contact: jimtacy@tampabay.rr.com
Shown By
Agent Name: Tom Edrington- Commercial Division Manager
Agent Phone: (813) 972-3430
Agency Title: Florida Executive Realty

Estimate Your Payment
Estimated Payment
$ 1,624.85 per month $1,056.92 Principal & Interest $429.42 Property Tax $138.51 Homeowner's Insurance
64 Coastal Hammock Way | MLS# W7888208
This single family home located at 64 Coastal Hammock Way , Saint Augustine, FL 32086 is currently listed for sale with an asking price of $474,900. This property was built in 2018 and has 4 bedrooms and 2 full baths with 1856 sq. ft. Coastal Hammock Way is located in the LAKEWOOD POINTE subdivision. Search LAKEWOOD POINTE real estate on tedrington.floridaexecutiverealty.com today.