TomEdrington- Commercial Division Manager
BEDS4
BATHS2 full 1 partial
SQUARE FEET2,265
MLS#P4939502
STATUSActive
PROPERTY TYPEResidential - Single Family
SUBDIVISIONPINE RIDGE
Property Description
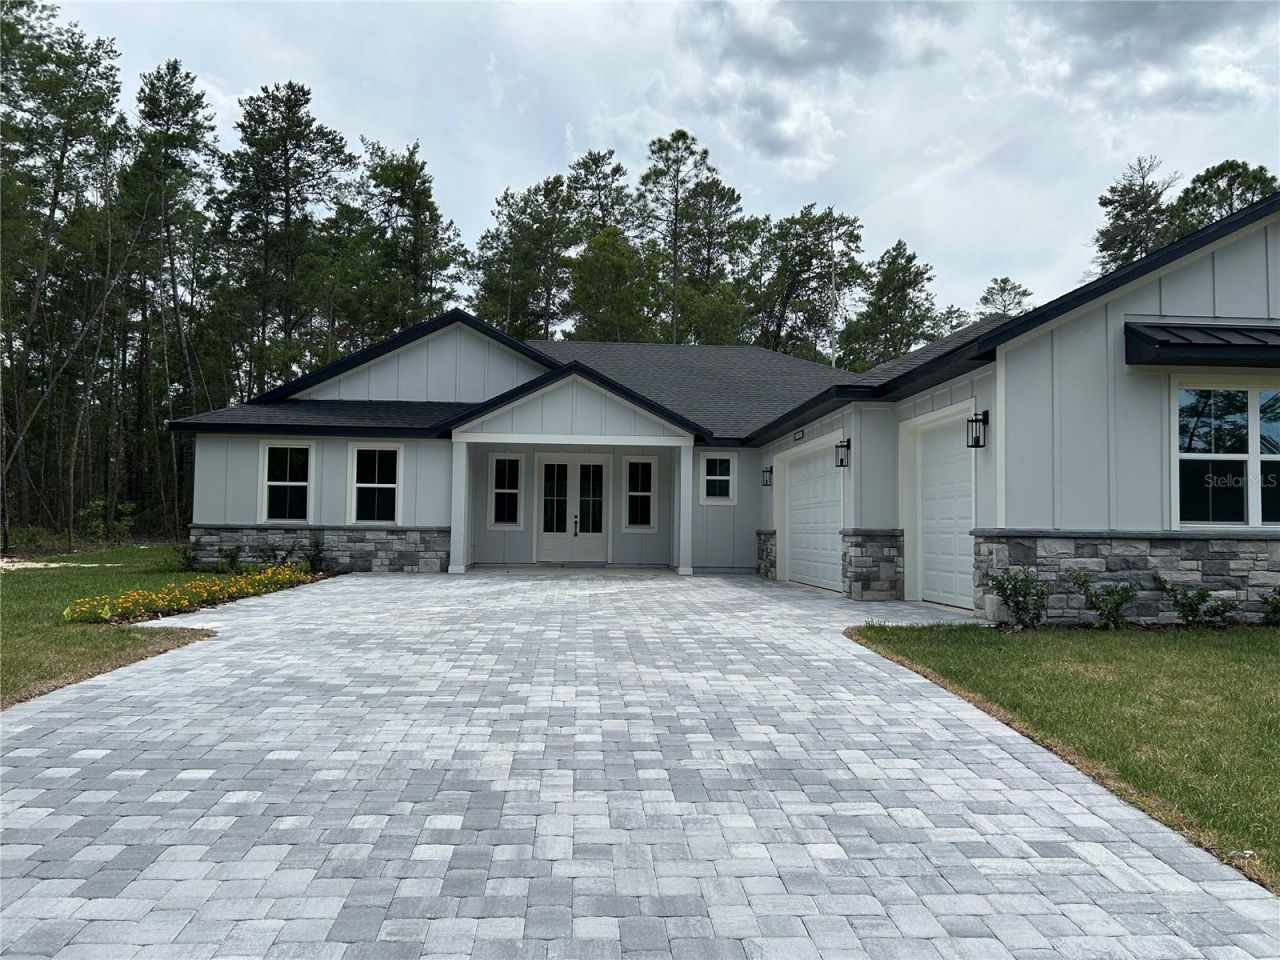
Pre-Construction. To be built. The MOMENT you walk in, you'll be stunned by how open this home feels. The Montgomery floor plan sits in Pine Ridge Community, offering modern living at its finest with high-end upgrades and thoughtful design throughout. 4 spacious bedrooms, two and a half baths, and a 3-car garage. High ceilings, luxury vinyl plank flooring, and designer finishes set the tone. The kitchen is to die for - quartz countertops, stainless steel appliances, custom cabinetry, and a large center island, perfect for entertaining and everyday living. The primary suite is a true retreat with a spa-like feel: dual vanities, a HUGE walk-in shower, and a standalone tub. Three additional bedrooms and a half bath give you room for guests, hobbies, or a home office. Enjoy modern fixtures, energy-efficient features, and plenty of storage. Outside, a covered patio invites you to relax and enjoy the Florida lifestyle. Don't miss your chance to make it yours!
Property Features
Property Type: Residential - Single Family
Cooling: Central Air
Garage: 3 car attached
Heating: Central, Electric
Lot Size: 1.12 Acres
Roof Type: Shingle
Stories: 1.0
Taxes: $588
Year Built: 2027
Amenities
High Ceilings
Open Floorplan
Solid Surface Counters
Tray Ceiling(s)
Walk-In Closet(s)
Feature Descriptions
Appliances: Dishwasher, Disposal, Dryer, Electric Water Heater, Microwave, Range, Refrigerator, Washer
Builder: Summit Homes Florida
Directions: North on US 41 (N Florida Ave), Head toward E Kathy Rd, Turn left onto Co Rd 491, Turn right onto W Hampshire Blvd, Turn left onto N Bedstrow Blvd, Turn right onto N Oakmont Dr
Exterior: Block
Flood Zone Code: X
Flooring: Ceramic Tile, Epoxy, Luxury Vinyl
Foundation: Slab
HOA Fee: 111.96/ Annually
HOA Y/N: Yes
Home Warranty Y/N: No
Listing Terms: Cash, Conventional, FHA, VA Loan
Lot Dimensions: 1.12
Model: Montgomery D
Other Equipment: Irrigation Equipment
Ownership: Fee Simple
Pets Allowed: Yes
Property Attached Y/N: No
Property Sub-Type: Single Family Residence
Sewer: Septic Tank
Showing Instructions: Appointment Only, Call Listing Agent, Combination Lock Box, See Remarks
Special Sale Provisions: None
Utilities: Electricity Connected, Water Connected
Water: Public
Water Access Y/N: No
Windows: Double Pane Windows
Zoning: RUR
Room Sizes
Living Room: 15.6x18.7
Primary Bedroom: 16.1x14.8
Kitchen: 12.5x13.8
Bedroom 2: 16x11.9
Bedroom 3: 11.11x12.2
Bedroom 4: 13.7x12
Listed By / Shown By
Listed By
Agency Name: NEW BUILD SERVICES
Agency Contact: 863-698-1142
Shown By
Agent Name: Tom Edrington- Commercial Division Manager
Agent Phone: (813) 972-3430
Agency Title: Florida Executive Realty

Estimate Your Payment
Estimated Payment
$ 1,275.90 per month $1,084.74 Principal & Interest $49.00 Property Tax $142.16 Homeowner's Insurance
6005 N Oakmont Drive | MLS# P4939502
This single family home located at 6005 N Oakmont Drive , Beverly Hills, FL 34465 is currently listed for sale with an asking price of $487,400. This property was built in 2027 and has 4 bedrooms and 2 full and 1 partial baths with 2265 sq. ft. N Oakmont Drive is located in the PINE RIDGE subdivision. Search PINE RIDGE real estate on tedrington.floridaexecutiverealty.com today.