TomEdrington- Commercial Division Manager
BEDS4
BATHS3 full 1 partial
SQUARE FEET3,484
MLS#TB8553302
STATUSActive
PROPERTY TYPEResidential - Single Family
SUBDIVISIONFISHHAWK RANCH WEST
Property Description
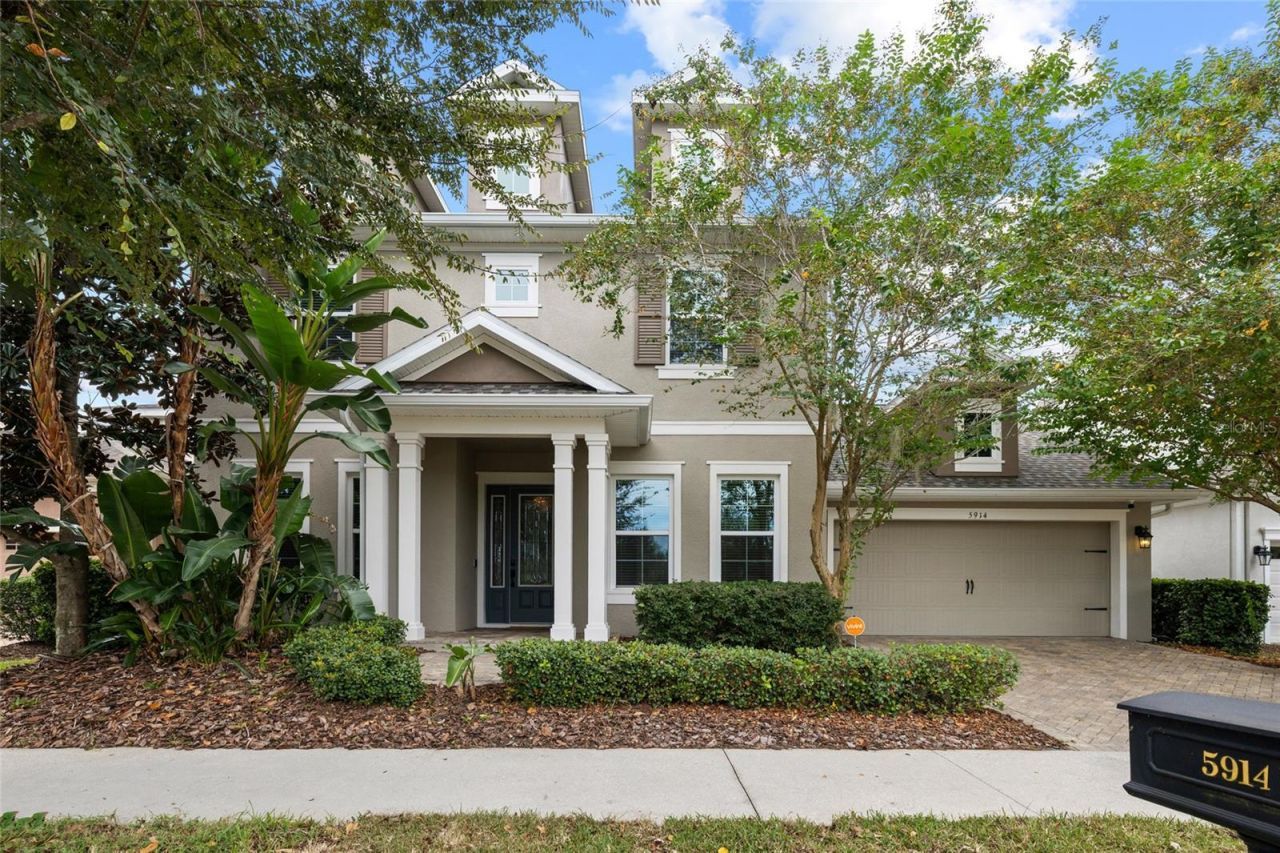
Virtually Staged. Welcome to this Cardel Homes Endeavor II in FishHawk Ranch, situated directly on Central Park and across from the clubhouse and pool. With 4 bedrooms, 3.5 bathrooms, a dedicated office, an upstairs bonus room, and a 3-car garage, the floor plan offers space to gather and room to spread out.Hand-scraped wood floors welcome you into the home, where crown molding, detailed baseboards, and abundant natural light add warmth throughout. The formal dining room connects through a butler's pantry to the kitchen, which features soft white cabinetry and granite countertops and opens to the living area. The first-floor primary suite is joined by a guest bedroom and full bathroom. Upstairs, two additional bedrooms share a full bathroom and a spacious bonus room. Outfitted with a whole home water softener and filter, as well as reverse osmosis in the kitchen! A fully fenced back yard provides room for outdoor entertaining, with plenty of room to add a pool of your dreams! Major 2026 updates include a NEW ROOF, NEW CARPET, and NEW PAINTED EXTERIOR AND INTERIOR. The home is zoned for A-rated schools, including nearby Stowers Elementary and Barrington Middle School, as well as Newsome High School. A VA assumable loan with a 2.2% interest rate and an approximate $302,000 balance may be available, subject to loan servicer approval and verification of terms.
Property Features
Property Type: Residential - Single Family
Cooling: Central Air
Fenced: Yes
Garage: 3 car attached
Heating: Central
Lot Size: 0.18 Acres
Roof Type: Shingle
Stories: 2.0
Taxes: $12,702
Year Built: 2014
Amenities
Ceiling Fans(s)
Eat-in Kitchen
Kitchen/Family Room Combo
Open Floorplan
Primary Bedroom Main Floor
Solid Surface Counters
Solid Wood Cabinets
Split Bedroom
Stone Counters
Thermostat
Tray Ceiling(s)
Walk-In Closet(s)
Window Treatments
Lighting
Sidewalk
Feature Descriptions
Additional Rooms: Bonus Room, Formal Dining Room Separate
Appliances: Dishwasher, Electric Water Heater, Microwave, Range, Refrigerator
Community Features: Clubhouse, Deed Restrictions, Fitness Center, Playground, Pool, Sidewalks
Directions: From 301, turn east onto Boyette Rd / Fishhawk Blvd. Turn right onto Circa Fishhawk Blvd. Take the second exit at the roundabout to stay on Circa Fishhawk Blvd. Turn right onto Shell Ridge Dr and the property will be on your left.
Exterior: Block, Stucco
Fencing: Fenced
Flood Zone Code: X
Flooring: Carpet, Hardwood
Foundation: Slab
HOA Fee: 102/ Monthly
HOA Y/N: Yes
Home Warranty Y/N: No
Listing Terms: Cash, Conventional, FHA, VA Loan
Lot: Cleared, Level, Sidewalk, Paved
Lot Dimensions: 0.18
Other Equipment: Irrigation Equipment
Ownership: Fee Simple
Parking: Garage Door Opener, Golf Cart Parking
Parking Notes: Garage Door Opener, Golf Cart Parking
Patio/Porch: Covered, Front Porch, Patio, Rear Porch
Pets Allowed: Yes
Pets Restrictions: For the most up-to-date guidelines and restrictions, please contact the HOA.
Property Attached Y/N: No
Property Sub-Type: Single Family Residence
Security: Security System, Smoke Detector(s)
Sewer: Public Sewer
Showing Instructions: Appointment Only, ShowingTime
Special Sale Provisions: None
Utilities: BB/HS Internet Available, Cable Available, Electricity Connected, Natural Gas Connected, Public, Underground Utilities, Water Connected
Vegetation: Trees/Landscaped
Water: Public
Water Access Y/N: No
Zoning: PD
Room Sizes
Bedroom 2: 11x12
Bedroom 3: 12x12
Bedroom 4: 10x12
Dining Room: 14x14
Great Room: 19x21
Kitchen: 11x14
Primary Bedroom: 13x19
Office: 11x14
Dinette: 12x11
Local Schools
High School: Newsome-HB
Middle School: Barrington Middle
Elementary School: Stowers Elementary
Listed By / Shown By
Listed By
Agency Name: RE/MAX REALTY UNLIMITED
Agency Contact: 813-651-1900
Shown By
Agent Name: Tom Edrington- Commercial Division Manager
Agent Phone: (813) 972-3430
Agency Title: Florida Executive Realty

Estimate Your Payment
Estimated Payment
$ 2,792.87 per month $1,533.42 Principal & Interest $1,058.50 Property Tax $200.96 Homeowner's Insurance
5914 Shell Ridge Drive | MLS# TB8553302
This single family home located at 5914 Shell Ridge Drive , Lithia, FL 33547 is currently listed for sale with an asking price of $689,000. This property was built in 2014 and has 4 bedrooms and 3 full and 1 partial baths with 3484 sq. ft. Shell Ridge Drive is located in the FISHHAWK RANCH WEST subdivision. Search FISHHAWK RANCH WEST real estate on tedrington.floridaexecutiverealty.com today.