TomEdrington- Commercial Division Manager
BEDS3
BATHS3 full
SQUARE FEET1,825
MLS#A4665433
STATUSPending
PROPERTY TYPEResidential - Townhouse
SUBDIVISIONPHILLIPPI LANDINGS
Property Description
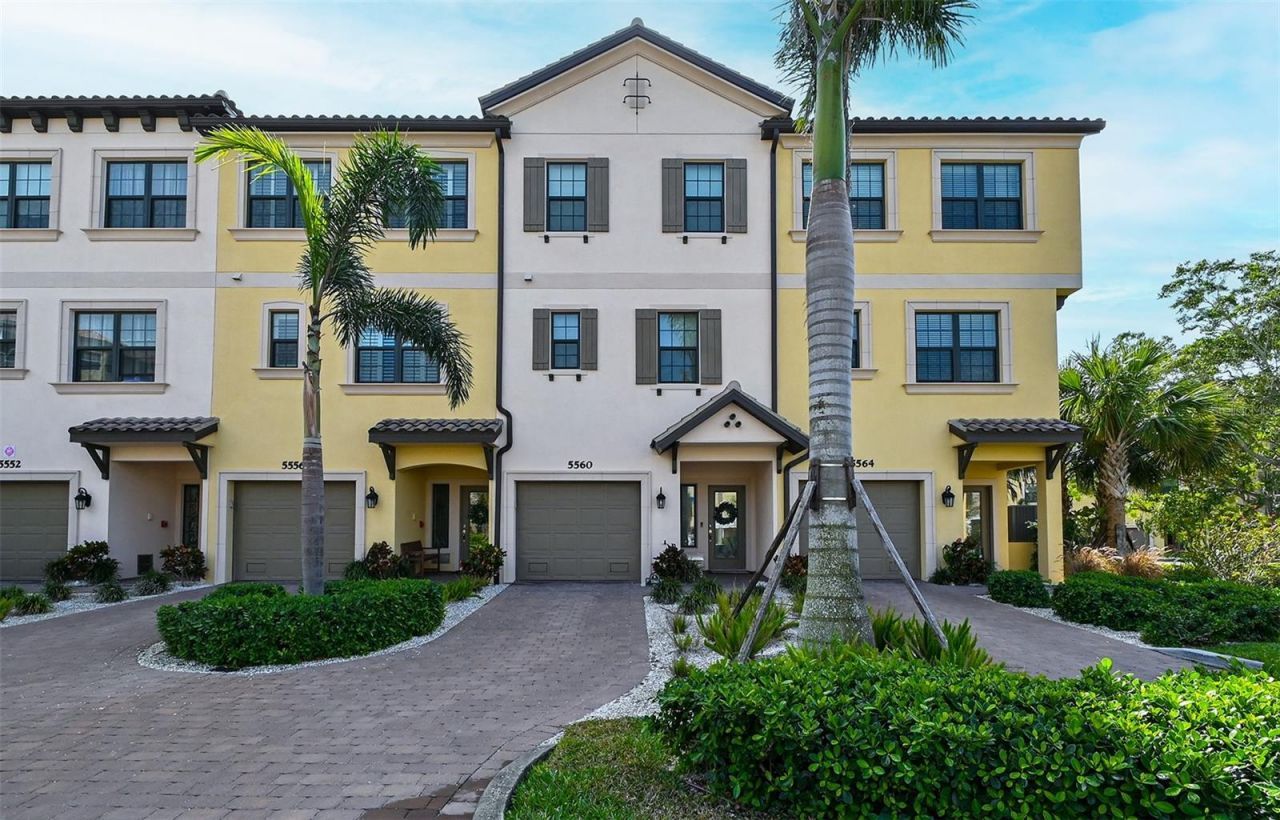
Beautiful luxury townhome with contemporary flair located only minutes from Siesta Key. This 3-story residence offers affordable luxury and maintenance-free living in a premier location on the shores of Phillippi Creek, where you are surrounded by 10 acres of stunning tropical foliage and landscaping. Rarely available, this is your chance to live in an open concept space with high ceilings, designer kitchen features, spectacular interior details and stylish bathroom fixtures. Upon entering this 3-bedroom, 3-bathroom home, you will fall in love with the bright, open floorplan featuring high-end finishes and an abundance of natural light. Enjoy relaxing on one of two lanais; one on the ground floor with outside access and another one upstairs with stunning views. There are stairs and a private elevator for your convenience as well as an oversized garage with plenty of room to store kayaks, golf clubs, beach chairs, fishing poles and more. The Phillippi Harbor Club Rackominium and Marina is right next door for your boating pleasures. There is also an onsite resort-style pool and kayak launch for active pursuits. Additional amenities include a clubhouse, dog park, fitness center and lighted boardwalk. You are minutes away from downtown Sarasota, fine dining, shopping, outdoor activities and the area's famous beaches. Enjoy the best of Sarasota luxury living in the secluded, gated waterfront community of Phillippi Landings.
Property Features
Property Type: Residential - Townhouse
Cooling: Central Air
Garage: 2 car attached
Heating: Central, Electric
Home Style: Florida, Mediterranean
Lot Size: 0.13 Acres
Roof Type: Tile
Stories: 3.0
Taxes: $3,133
Year Built: 2020
Amenities
Elevator
In Wall Pest System
Stone Counters
Walk-In Closet(s)
Feature Descriptions
Additional Rooms: Attic, Den/Library/Office, Great Room
Appliances: Cooktop, Dishwasher, Disposal, Dryer, Electric Water Heater, Exhaust Fan, Freezer, Ice Maker, Microwave, Refrigerator, Washer
Association Amenities: Cable TV, Gated, Maintenance, Spa/Hot Tub
Builder: Taylor Morrison
Community Features: Association Recreation - Owned, Buyer Approval Required, Deed Restrictions, Fitness Center, Pool, Sidewalks
Condo Fee: $2960/ Quarterly
Days on Site: 376
Directions: Go South on S41 from downtown. Just past Landings Plaza take a right into Phillippi Landings. Go thru gate and stay to your left and then stay to your right. Unit is on the right. Second one in from the end.
Disaster Mitigation: Above Flood Plain
Energy Efficient: Appliances
Exterior: Block, Stucco
Flood Zone Code: AE
Flooring: Carpet, Ceramic Tile
Foundation: Block, Pillar/Post/Pier, Slab
Garage Dimensions: 12x27
HOA Y/N: Yes
Home Warranty Y/N: No
Hot Tub: Yes
Listing Terms: Cash, Conventional
Lot: In County, Near Public Transit, Paved
Lot Dimensions: 0.13
Model: Endeavor
Number of Pets: 3
Other Equipment: Irrigation Equipment
Ownership: Fee Simple
Parking: Ground Level, Tandem, Basement
Parking Notes: Ground Level, Tandem, Basement
Patio/Porch: Covered, Screened
Pets Allowed: Yes
Pets Restrictions: No Aggressive Breeds
Pool: Gunite
Property Attached Y/N: Yes
Property Sub-Type: Townhouse
Security: Gated Community, Smoke Detector(s)
Sewer: Public Sewer
Showing Instructions: 24 Hour Notice, ShowingTime
Spa: Heated
Special Sale Provisions: None
Utilities: Cable Connected, Fire Hydrant, Sprinkler Well, Water Connected
Vegetation: Mature Landscaping
Water: Public
Water Access Y/N: No
Windows: Rods
Room Sizes
Great Room: 19x14
Den: 13x12
Primary Bedroom: 21x12
Bedroom 2: 10x9
Bedroom 3: 10x9
Kitchen: 13x11
Local Schools
High School: Riverview High
Middle School: Brookside Middle
Elementary School: Phillippi Shores Elementary
Listed By / Shown By
Listed By
Agency Name: MICHAEL SAUNDERS & COMPANY
Agency Contact: 941-349-3444
Shown By
Agent Name: Tom Edrington- Commercial Division Manager
Agent Phone: (813) 972-3430
Agency Title: Florida Executive Realty

Estimate Your Payment
Estimated Payment
$ 1,517.18 per month $1,110.56 Principal & Interest $261.08 Property Tax $145.54 Homeowner's Insurance
5560 Cannes Circle, Unit 3-106 | MLS# A4665433
This townhouse located at 5560 Cannes Circle, Unit 3-106, Sarasota, FL 34231 is currently listed for sale with an asking price of $499,000. This property was built in 2020 and has 3 bedrooms and 3 full baths with 1825 sq. ft. Cannes Circle, Unit 3-106 is located in the PHILLIPPI LANDINGS subdivision. Search PHILLIPPI LANDINGS real estate on tedrington.floridaexecutiverealty.com today.