TomEdrington- Commercial Division Manager
BEDS2
BATHS2 full 1 partial
SQUARE FEET1,582
MLS#TB8553685
STATUSActive
PROPERTY TYPEResidential -
SUBDIVISIONARTISAN LAKES ESPLANADE
Property Description
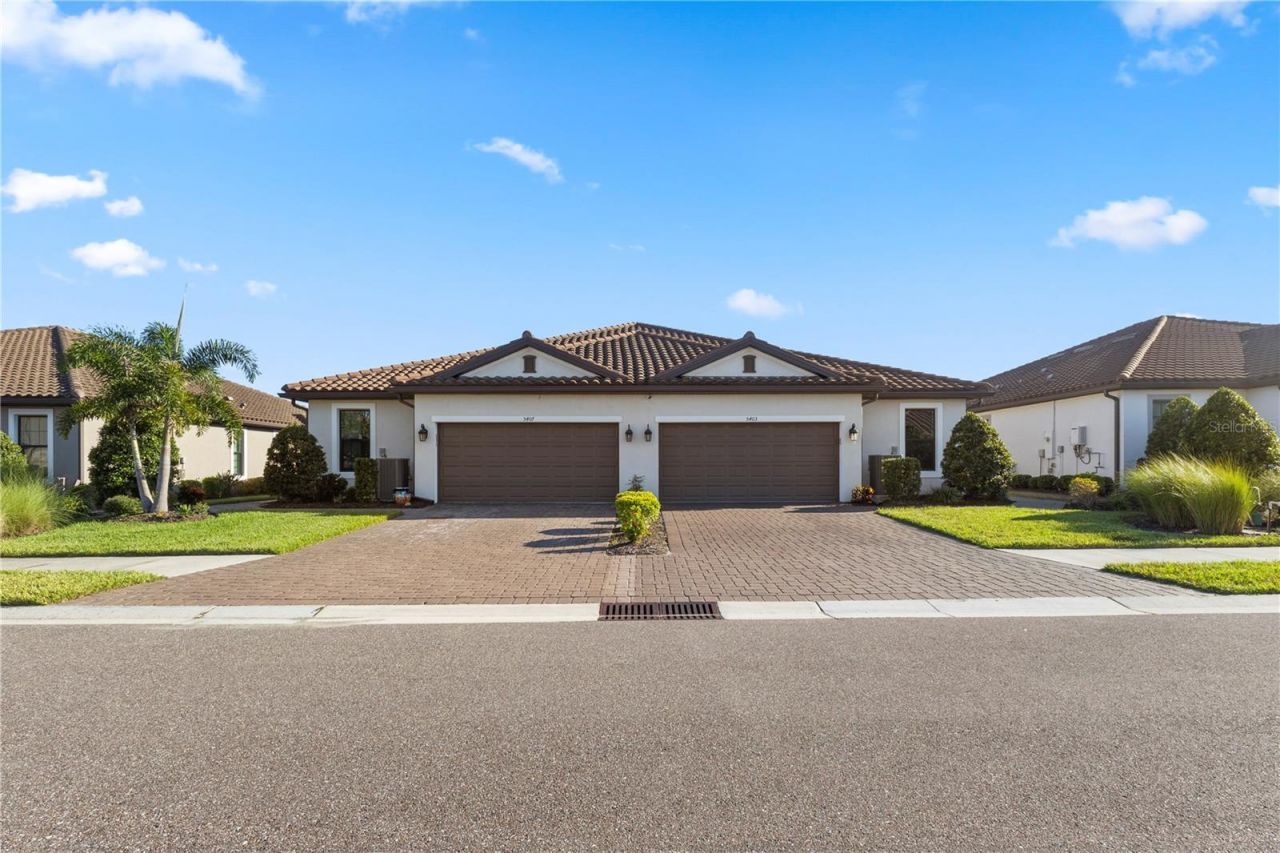
Welcome to this beautiful villa located in the highly desirable Esplanade at Artisan Lakes community! Built in 2021, this well-maintained home features 2 bedrooms, 2.5 bathrooms, and 1,582 sq. ft. of living space with a bright and inviting open-concept design. This home features numerous upgrades and premium features, including upgraded quartz kitchen countertops, upgraded cabinetry, impact/storm windows, upgraded bathroom tile, and upgraded flooring. The kitchen features a spacious island with seating and ample counter space, opening seamlessly to the main living area-perfect for everyday living and entertaining. Enjoy the added comfort of a dedicated indoor laundry room and a screened, covered lanai where you can relax and enjoy the Florida lifestyle. The home also features an attached garage and tile roof. Residents can enjoy a resort-style community atmosphere with an array of amenities. Conveniently located near shopping, dining, and major roadways. Schedule your private showing today and discover everything this beautiful home and community has waiting for you!
Property Features
Property Type: Residential -
Cooling: Central Air
Garage: 2 car attached
Heating: Central
Lot Size: 0.11 Acres
Roof Type: Tile
Stories: 1.0
Taxes: $4,729
Year Built: 2021
Amenities
Tray Ceiling(s)
Other
Feature Descriptions
Appliances: Dishwasher, Dryer, Electric Water Heater, Microwave, Range, Refrigerator, Washer
Directions: From I-75, take Exit 229 and head west on Moccasin Wallow Rd. Turn right onto Artisan Lakes Pkwy. Turn left into the Esplanade entrance onto Cobble Park Pl. Turn right onto Craftsman Park Way, right onto Inglenook Terrace, left onto Giddens Place, then le
Exterior: Block
Flood Zone Code: X
Flooring: Luxury Vinyl, Tile
Foundation: Slab
HOA Fee: 490/ Monthly
HOA Y/N: Yes
Home Warranty Y/N: No
Listing Terms: Cash, Conventional, FHA, Other
Lot Dimensions: 0.11
Ownership: Fee Simple
Pets Allowed: Yes
Property Attached Y/N: No
Property Sub-Type: Half Duplex
Sewer: Public Sewer
Showing Instructions: Call Listing Agent, See Remarks, ShowingTime
Special Sale Provisions: None
Utilities: Electricity Connected, Water Connected
Water: Public
Water Access Y/N: No
Zoning: PD-MU
Listed By / Shown By
Listed By
Agency Name: HOME PRIME REALTY LLC
Agency Contact: 8134974441
Shown By
Agent Name: Tom Edrington- Commercial Division Manager
Agent Phone: (813) 972-3430
Agency Title: Florida Executive Realty

Estimate Your Payment
Estimated Payment
$ 1,375.80 per month $867.97 Principal & Interest $394.08 Property Tax $113.75 Homeowner's Insurance
5403 Rushmere Court | MLS# TB8553685
This home located at 5403 Rushmere Court, Palmetto, FL 34221 is currently listed for sale with an asking price of $390,000. This property was built in 2021 and has 2 bedrooms and 2 full and 1 partial baths with 1582 sq. ft. Rushmere Court is located in the ARTISAN LAKES ESPLANADE subdivision. Search ARTISAN LAKES ESPLANADE real estate on tedrington.floridaexecutiverealty.com today.