TomEdrington- Commercial Division Manager
BEDS2
BATHS2 full
SQUARE FEET1,972
MLS#W7889869
STATUS(Bank Owned) - Active
PROPERTY TYPEResidential - Single Family
SUBDIVISIONCASCADES AT S H PLANT
Property Description
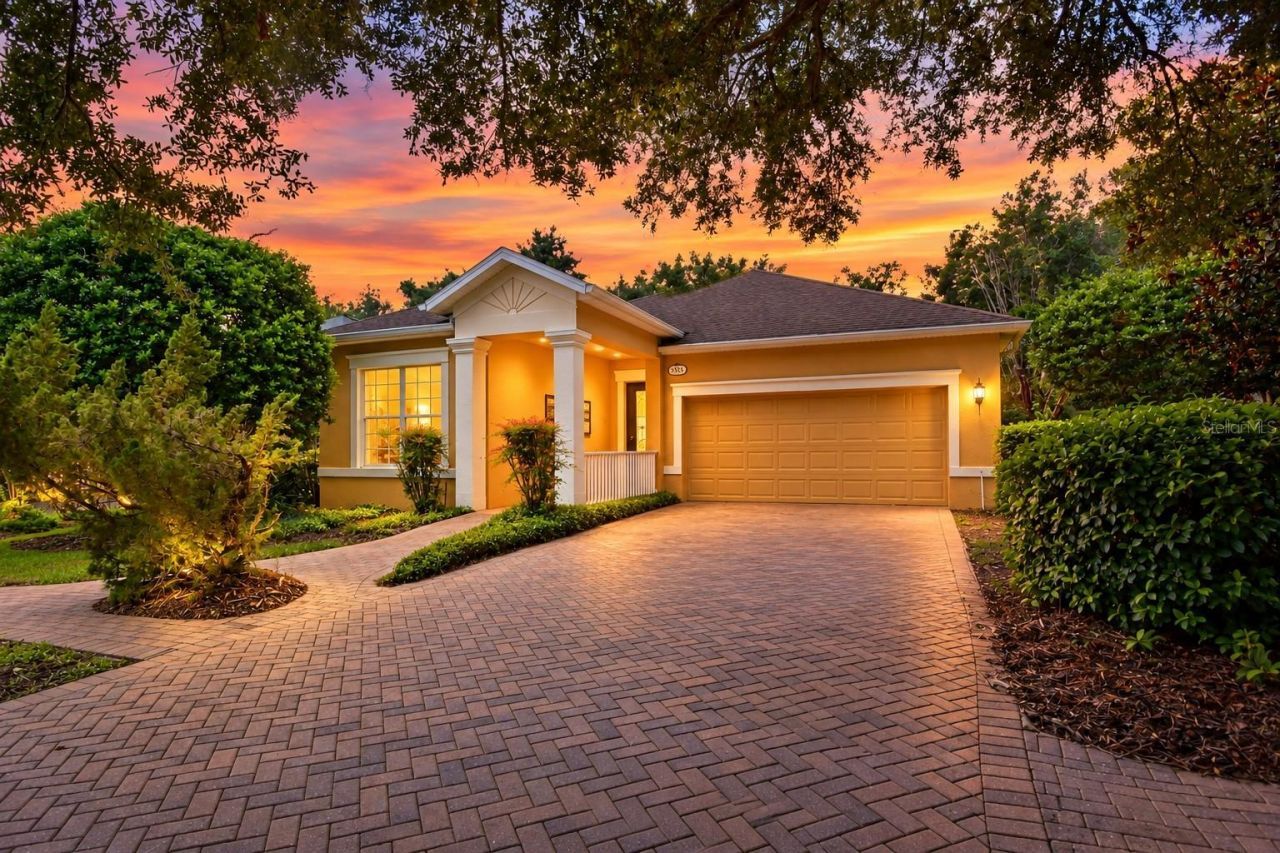
Welcome to this beautiful two-bedroom, two-bath former model home located in the desirable Cascades at Southern Hills Plantation, a gated 55+ active adult community. This well-appointed home features numerous builder upgrades, a desirable split-bedroom floor plan, study/den, custom trim, crown molding, gorgeous tile flooring, a wood-burning fireplace, and a convenient inside utility room. The spacious primary suite offers plenty of room to relax, while the huge rear porch overlooks a peaceful wooded setting, providing the perfect place to enjoy Florida living. Residents enjoy access to a gorgeous clubhouse and an array of community amenities, with the renowned Southern Hills golf course nearby. Come take a look and see everything this wonderful home and community have to offer before it's gone! This property may qualify for Seller Financing (Vendee).
Property Features
Property Type: Residential - Single Family
Cooling: Central Air
Garage: 2 car attached
Heating: Central, Natural Gas
Home Style: Ranch
Lot Size: 0.15 Acres
Roof Type: Shingle
Stories: 1.0
Taxes: $3,293
Year Built: 2006
Amenities
Built-in Features
Ceiling Fans(s)
Crown Molding
Eat-in Kitchen
High Ceilings
L Dining
Living Room/Dining Room Combo
Open Floorplan
Split Bedroom
Stone Counters
Walk-In Closet(s)
Window Treatments
Sidewalk
Feature Descriptions
Additional Rooms: Den/Library/Office, Inside Utility
Appliances: Dishwasher, Dryer, Microwave, Range, Refrigerator, Washer
Days on Site: 2
Directions: From State Road 50, head east toward Brooksville and turn right onto US Highway 41 (Broad Street). Continue south on US 41, then turn left onto Southern Hills Boulevard at the entrance to Southern Hills Plantation. Continue on Southern Hills Boulevard and
Exterior: Block, Stucco
Fireplace: Living Room
Fireplace Y/N: Yes
Flood Zone Code: X
Flooring: Carpet, Ceramic Tile
Foundation: Slab
Garage Dimensions: 20x22
HOA Fee: 415/ Monthly
HOA Y/N: Yes
Home Warranty Y/N: No
Lot: Cul-De-Sac, Level, Sidewalk, Paved
Lot Dimensions: 0.15
Ownership: Fee Simple
Patio/Porch: Front Porch, Rear Porch, Screened
Pets Allowed: Yes
Pets Restrictions: Buyer to verify HOA pet restrictions.
Property Attached Y/N: No
Property Sub-Type: Single Family Residence
Sewer: Public Sewer
Showing Instructions: ShowingTime
Special Sale Provisions: Real Estate Owned
Utilities: Cable Available, Electricity Connected, Sewer Connected, Underground Utilities, Water Connected
Water: Public
Water Access Y/N: No
Windows: Blinds
Zoning: R1
Room Sizes
Living Room: 25x17
Kitchen: 13x15
Dining Room: 14x10
Primary Bedroom: 13x28
Office: 11x13
Bedroom 2: 11x14
Listed By / Shown By
Listed By
Agency Name: BAM REALTY ADVISORS INC
Agency Contact: 727-378-8585
Shown By
Agent Name: Tom Edrington- Commercial Division Manager
Agent Phone: (813) 972-3430
Agency Title: Florida Executive Realty

Estimate Your Payment
Estimated Payment
$ 901.21 per month $554.17 Principal & Interest $274.42 Property Tax $72.63 Homeowner's Insurance
5355 Nottaway Place | MLS# W7889869
This single family home located at 5355 Nottaway Place, Brooksville, FL 34601 is currently listed for sale with an asking price of $249,000. This property was built in 2006 and has 2 bedrooms and 2 full baths with 1972 sq. ft. Nottaway Place is located in the CASCADES AT S H PLANT subdivision. Search CASCADES AT S H PLANT real estate on tedrington.floridaexecutiverealty.com today.