TomEdrington- Commercial Division Manager
BEDS3
BATHS2 full
SQUARE FEET1,833
MLS#TB8546364
STATUSActive
PROPERTY TYPEResidential - Single Family
SUBDIVISIONLAKE ASHTON WEST
Property Description
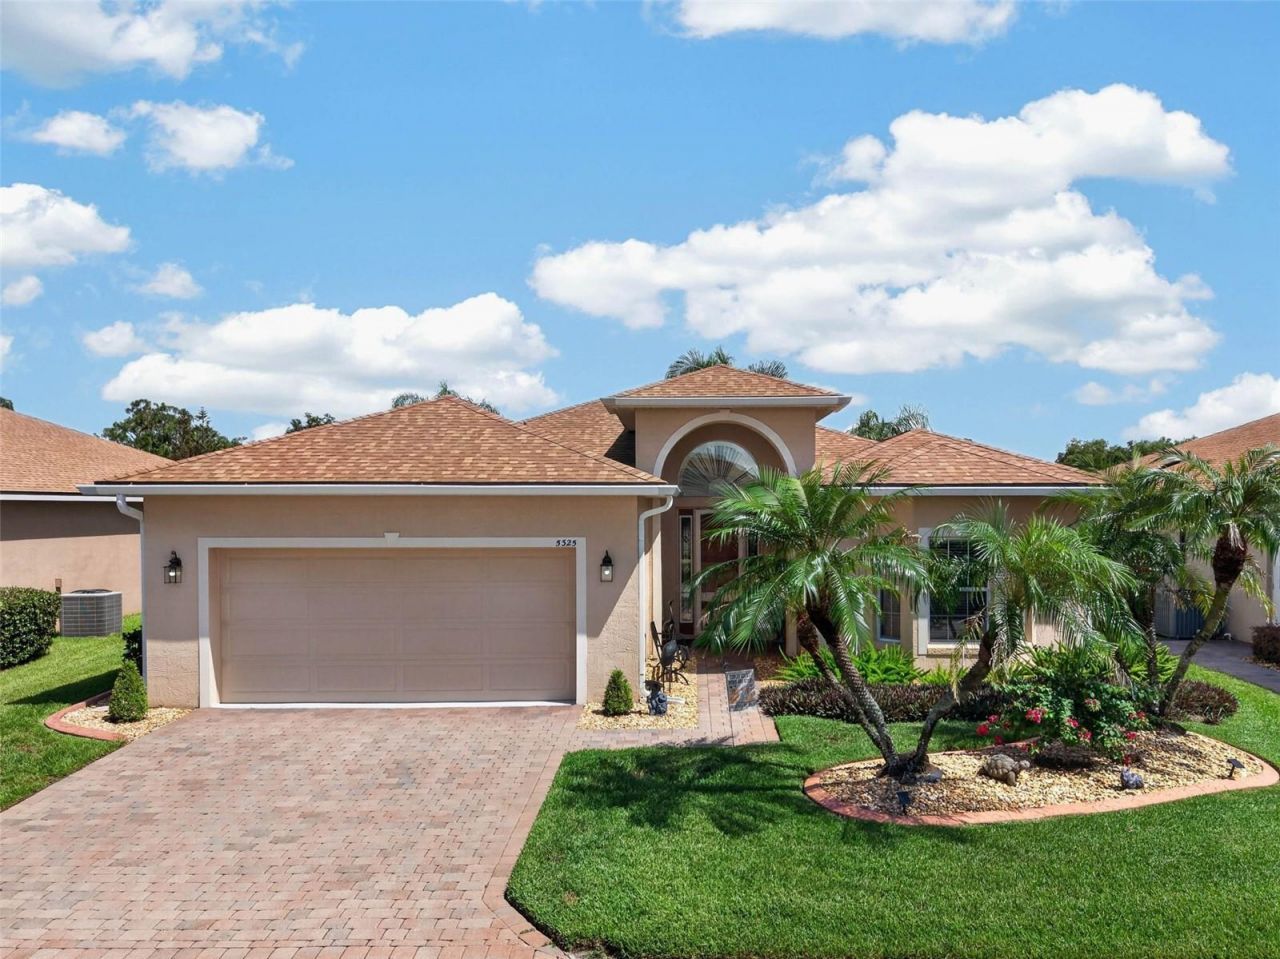
Welcome to one of THE MOST DESIRABLE AND BEAUTIFUL 55+ GATED/GUARD community in Winter Haven, FL! LAKE ASHTONhas great amenities for their residents to enjoy every day and feel in PARADISE. An enormous club house were events are held, two pools, dog park, golf course, bowling, movie theater, fitness center, restaurant, and more. There's also a 2nd clubhouse available for residents. This gorgeous well maintained home has MULTIPLE VALUABLE UPGRADES that the future owner would enjoy. Even the floor plan was updated in the KITCHEN making this home UNIQUE in the neighborhood! NEW ROOF was installed in 2024, DISHWASHER FEB 2026, REFRIGETATOR NOV 2025, and WATER HEATER 2021. Also ENJOY the BENEFIT of having WATER SOFTENER, A WATER PURIFIER SYSTEM IN THE KITCHEN and QUARTS COUNTER TOPS. For the outdoor living you have a SPACIOUS TILE FLOORING, SCREENED LANAI WITH FLORIDA GLASS FOR PRIVACY. ONE OF THE BEST FEATURES OF THIS PROPERTY IS THAT IT HAS PAID OFF SOLAR PANELS. WHAT ELSE YOU CAN ASK FOR? This helps with the electric bill cost. COME AND SEE THIS AMAZING HOME THAT WILL MAKE YOU FEEL IN PARADISE!
Property Features
Property Type: Residential - Single Family
Cooling: Central Air
Garage: 2 car attached
Heating: Central
Lot Size: 0.14 Acres
Roof Type: Shingle
Stories: 1.0
Taxes: $8,518
Year Built: 2006
Amenities
High Ceilings
Open Floorplan
Walk-In Closet(s)
Rain Gutters
Feature Descriptions
Appliances: Dishwasher, Electric Water Heater, Microwave, Range, Range Hood, Refrigerator, Water Purifier, Water Softener
Association Amenities: Golf Course, Maintenance, Pool, Recreation Facilities
Community Features: Clubhouse, Deed Restrictions, Dog Park, Fitness Center, Gated Community - Guard, Golf Carts OK, Golf, Irrigation-Reclaimed Water, Pool, Racquetball, Restaurant, Tennis Court(s)
Days on Site: 9
Directions: From I-4 East (coming from Tampa), take exit 41 for County Road 557 toward Auburndale. Then turn right onto Co Rd 557S (Polk Parkway/Toll Road 570 will intersect shortly after). Continue on Co Rd 557 S for several miles. Turn left onto US-17 S. Turn right
Exterior: Block, Concrete, Stucco
Flood Zone Code: X
Flooring: Carpet, Ceramic Tile
Foundation: Slab
HOA Fee: 125/ Annually
HOA Y/N: Yes
Home Warranty Y/N: No
Listing Terms: Cash, Conventional, FHA, VA Loan
Lot Dimensions: 0.14
Other Equipment: Irrigation Equipment
Ownership: Fee Simple
Pets Allowed: Yes
Pets Restrictions: BUYER AND BUYERS AGENT TO VERIFY WITH THE HOA.
Property Attached Y/N: No
Property Sub-Type: Single Family Residence
Senior Community: Yes
Sewer: Public Sewer
Showing Instructions: Supra Lock Box,24 Hour Notice, Appointment Only, See Remarks, ShowingTime
Special Sale Provisions: None
Utilities: Public
Water: Public
Water Access Y/N: No
Water View: Pond
Windows: Skylight(s)
Room Sizes
Primary Bedroom: 16x13
Bathroom 2: 12x11
Bathroom 3: 16x10
Living Room: 15x21
Kitchen: 10x14
Dining Room: 10x9
Balcony/Porch/Lanai: 26x10
Listed By / Shown By
Listed By
Agency Name: LA ROSA REALTY LLC
Agency Contact: 321-939-3748
Shown By
Agent Name: Tom Edrington- Commercial Division Manager
Agent Phone: (813) 972-3430
Agency Title: Florida Executive Realty

Estimate Your Payment
Estimated Payment
$ 1,627.36 per month $811.22 Principal & Interest $709.83 Property Tax $106.31 Homeowner's Insurance
5325 Snead Drive | MLS# TB8546364
This single family home located at 5325 Snead Drive , Winter Haven, FL 33884 is currently listed for sale with an asking price of $364,500. This property was built in 2006 and has 3 bedrooms and 2 full baths with 1833 sq. ft. Snead Drive is located in the LAKE ASHTON WEST subdivision. Search LAKE ASHTON WEST real estate on tedrington.floridaexecutiverealty.com today.