TomEdrington- Commercial Division Manager
BEDS4
BATHS3 full
SQUARE FEET2,949
MLS#TB8553949
STATUSActive
PROPERTY TYPEResidential - Single Family
SUBDIVISIONFRANCES ARBOR SOUTH
Property Description
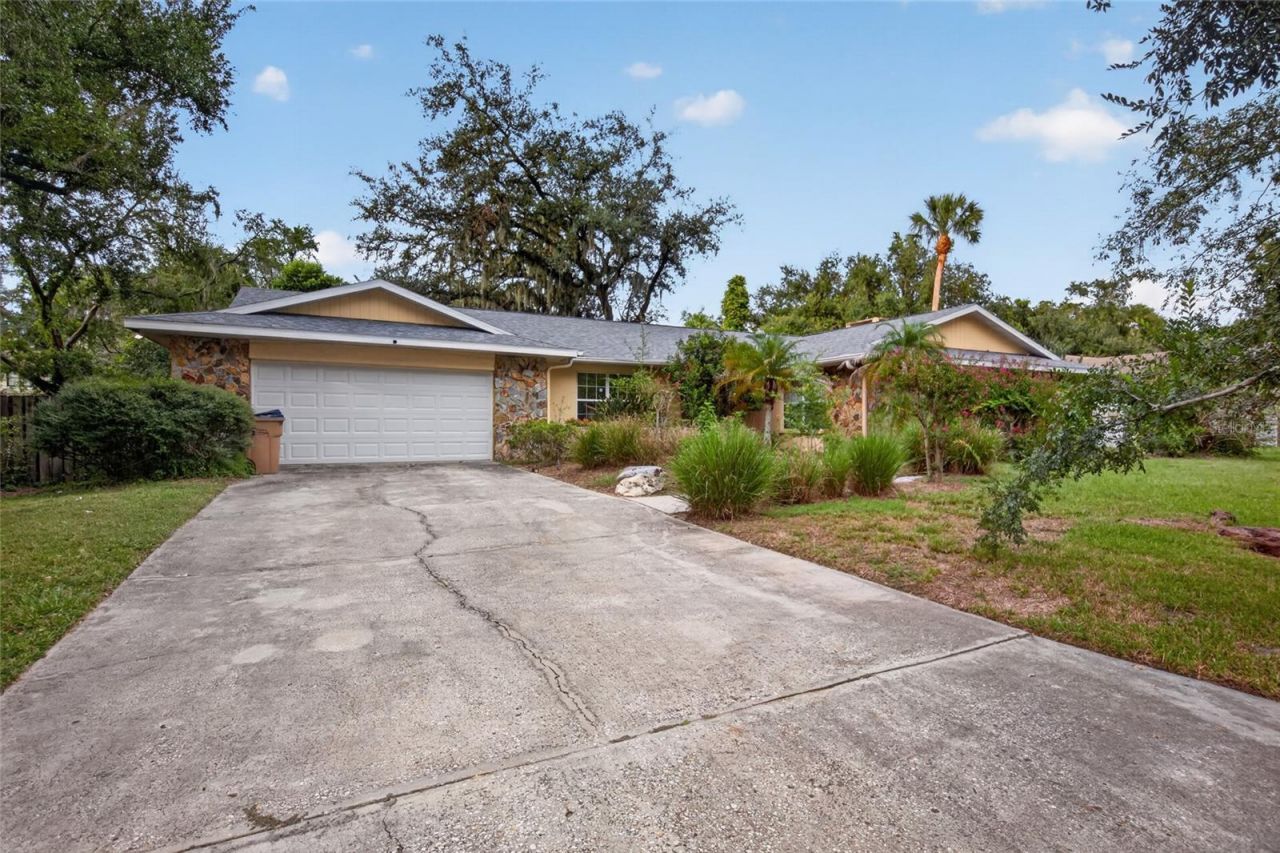
CUSTOM RANCH HOME with OVERSIZED POOL! Stunning Great Room with vaulted ceilings, wood-burning fireplace, wood floors, LED lighting, and cedar accent wall. Gorgeous, updated kitchen with cherry wood cabinets and granite counters. Home features two double-size bedrooms and can easily convert back to five bedrooms.Expansive Master Suite includes a huge 15' x 9' spa-style bath with Jacuzzi tub, separate shower, dedicated water heater, massive walk-in closet, and private screened porch. Second bedroom offers two walk-in closets. Bonus room (9' x 7'). Inside laundry with new Whirlpool washer/dryer.Enjoy the oversized heated pool (32' x 15', 8' depth), paver porch, fenced backyard, and multiple front/rear/side porches. Newer hurricane windows, newer pool heater, Ring doorbell, sprinkler system, outdoor speakers. New Roof 2023. Stunning entryway with glass double-entry doors and travertine flooring. Rear of home features two sets of double-beveled French doors. Extra-long driveway + 2-car garage.NO HOA, NO CDD, NO FLOOD INSURANCE, No deed restrictions. Located in beautiful Frances Arbor, close to schools, restaurants, shopping, USF, major highways, and Family Recreation Complex.
Property Features
Property Type: Residential - Single Family
Cooling: Central Air
Garage: 2 car attached
Heating: Central
Lot Size: 0.30 Acres
Roof Type: Shingle
Stories: 1.0
Taxes: $5,690
Year Built: 1979
Amenities
Kitchen/Family Room Combo
Private Yard
Sidewalk
Feature Descriptions
Appliances: Dishwasher, Microwave, Range, Refrigerator
Directions: Take Fowler; then go south on Riverhills Drive; then right on Whiteway; then left on Bua; immediately turn left on Garrard Drive. Home is on the left.
Exterior: Block, Stucco
Fireplace: Wood Burning
Fireplace Y/N: Yes
Flood Zone Code: X
Flooring: Ceramic Tile, Wood
Foundation: Slab
Home Warranty Y/N: No
Listing Terms: Cash, Conventional, FHA, VA Loan
Lot Dimensions: 0.3
Other Equipment: Private Yard
Ownership: Fee Simple
Pool: In Ground
Property Attached Y/N: No
Property Sub-Type: Single Family Residence
Sewer: Public Sewer
Showing Instructions: Supra Lock Box
Special Sale Provisions: None
Swimming Pool: Yes
Utilities: BB/HS Internet Available, Electricity Available, Electricity Connected, Sewer Available, Sewer Connected, Water Available, Water Connected
Water: Public
Water Access Y/N: No
Zoning: R-10
Room Sizes
Primary Bedroom: 15x9
Local Schools
High School: King-HB
Middle School: Greco-HB
Elementary School: Lewis-HB
Listed By / Shown By
Listed By
Agency Name: MAMMOTH REALTY, LLC
Agency Contact: 813-400-7247
Shown By
Agent Name: Tom Edrington- Commercial Division Manager
Agent Phone: (813) 972-3430
Agency Title: Florida Executive Realty

Estimate Your Payment
Estimated Payment
$ 1,971.92 per month $1,324.21 Principal & Interest $474.17 Property Tax $173.54 Homeowner's Insurance
531 Garrard Drive | MLS# TB8553949
This single family home located at 531 Garrard Drive, Temple Terrace, FL 33617 is currently listed for sale with an asking price of $595,000. This property was built in 1979 and has 4 bedrooms and 3 full baths with 2949 sq. ft. Garrard Drive is located in the FRANCES ARBOR SOUTH subdivision. Search FRANCES ARBOR SOUTH real estate on tedrington.floridaexecutiverealty.com today.