TomEdrington- Commercial Division Manager
BEDS3
BATHS3 full
SQUARE FEET2,460
MLS#TB8550864
STATUSActive
PROPERTY TYPEResidential - Condominium
SUBDIVISIONBOCA SANDS CONDO
Property Description
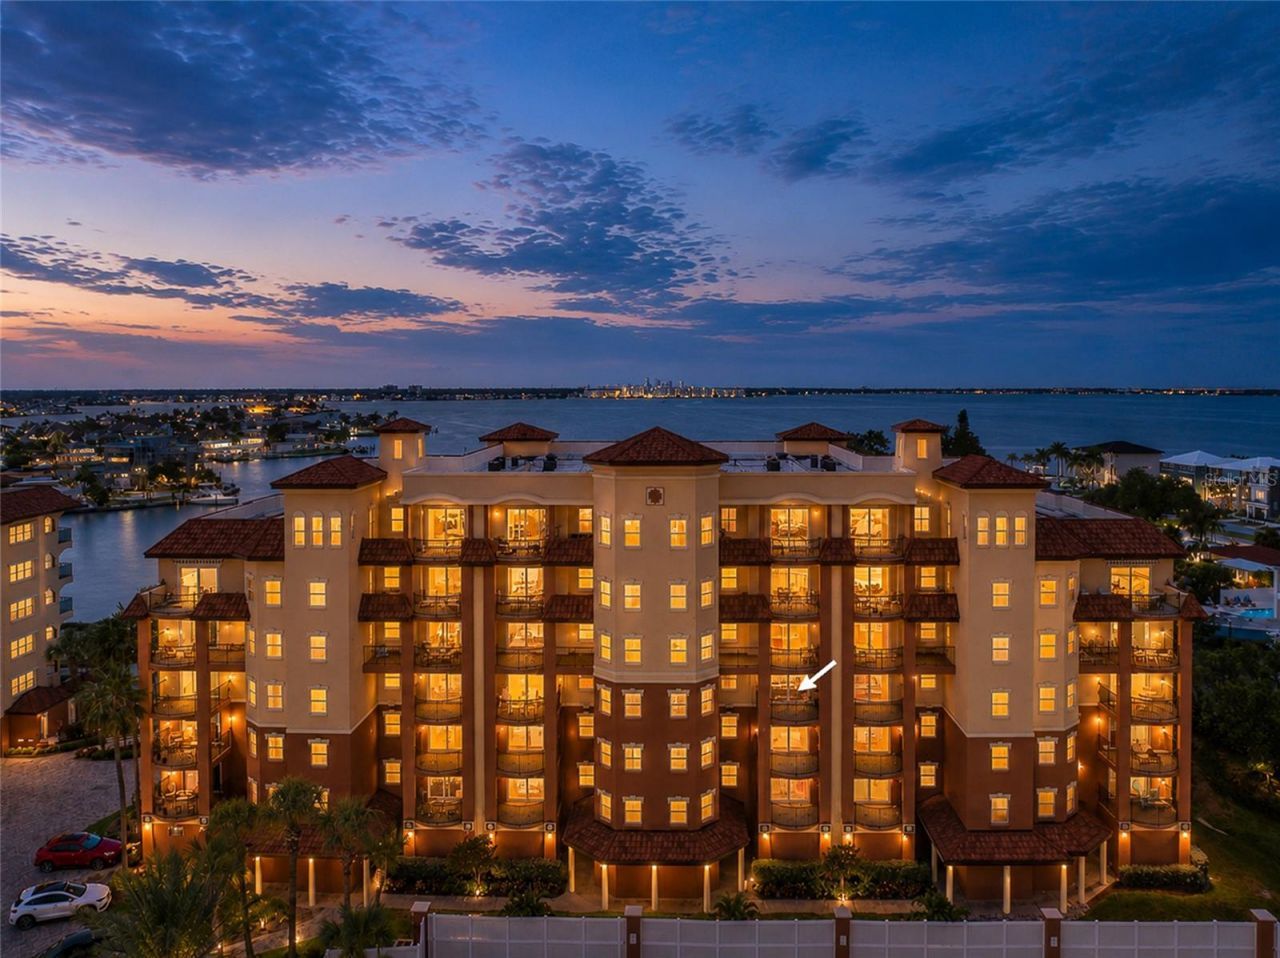
Sunrise Over the Bay, Sunset Over the GulfWelcome home to a rare kind of Florida living, where every day begins with the sun rising over Boca Ciega Bay and ends with it sinking into the Gulf of Mexico. Set in the heart of the beach town TripAdvisor ranked #1 in America for 2021, this 3-bedroom, 3-bath residence at Boca Sands offers the waterfront lifestyle so many dream about.Your arrival sets the tone. Pass through the gated entry, park in your oversized two-car garage, and follow the covered walkway to the elevator, where a private floor key takes you directly to your 4th-floor residence. Step into your own private foyer, then through double doors into your unit.Turn to the left and the view takes over. The kitchen and living room open to sweeping, unobstructed views of Boca Ciega Bay, a front-row seat to passing boats, gliding pelicans, and golden morning light. With balconies on both the east and west ends of the home, you'll never have to choose between sunrise coffee and sunset cocktails.The primary suite overlooks the bay and features an en suite bath and walk-in closet. On the Gulf side, an oversized guest suite offers its own full en suite bath, private balcony, and water views, so visitors may never want to leave. The third bedroom includes a flexible bonus room with Gulf views, ideal for a home office, reading nook, or den.Thoughtful details make everyday living easy: a walk-in pantry, a fully finished private laundry room, crown molding, wood-finished cabinetry with granite counters, tile throughout the entry, kitchen and dining areas, and carpet in the bedrooms and living room. Hurricane windows and sliding glass doors add peace of mind through every season, and a water softener and garbage disposal were updated in 2020.Outside your door, the lifestyle continues. Lounge by the resort-style pool with private cabanas, or head to the community docks to enjoy Boca Ciega Bay up close. Beyond the gates, some of the area's best dining, shopping, and beach activities are just steps away. When it's time to travel or welcome guests, both Tampa International and St. Pete/Clearwater International airports are 30 minutes or less away.Whether it's your full-time residence, a seasonal escape, or a place to gather the people you love, this is Florida waterfront living at its finest. Schedule your private showing today.
Property Features
Property Type: Residential - Condominium
Cooling: Central Air
Fenced: Yes
Garage: 2
Heating: Central, Electric
Lot Size: 4.00 Acres
Roof Type: Built-Up
Stories: 1.0
Taxes: $18,500
Year Built: 2006
Amenities
Ceiling Fans(s)
Elevator
Open Floorplan
Solid Wood Cabinets
Split Bedroom
Stone Counters
Thermostat
Walk-In Closet(s)
Window Treatments
Balcony
Lighting
Feature Descriptions
Appliances: Built-In Oven, Cooktop, Dishwasher, Disposal, Dryer, Electric Water Heater, Exhaust Fan, Ice Maker, Microwave, Range, Range Hood, Refrigerator, Washer
Body of Water: BOCA CEIGA BAY
Community Features: Buyer Approval Required, Deed Restrictions, Pool, Street Lights
Condo Fee: $1225/ Monthly
Days on Site: 2
Directions: From Gulf Blvd, go east into the drive and to the gate. Park on right side for building E.
Exterior: Concrete
Fencing: Fenced
Flood Zone Code: VE
Flooring: Carpet, Tile
Foundation: Slab
Frontage Bay Harbor: 600
Home Warranty Y/N: No
Listing Terms: Cash, Conventional, VA Loan
Lot: FloodZone, City Limits, In County, Landscaped
Lot Dimensions: 4
Number of Pets: 2
Other Equipment: Irrigation Equipment
Ownership: Condominium
Parking: Garage Door Opener, Ground Level, Guest, Tandem, Basement
Parking Notes: Garage Door Opener, Ground Level, Guest, Tandem, Basem
Patio/Porch: Front Porch, Porch, Rear Porch
Pets Allowed: Yes
Pets Restrictions: 2 pets not to exceed 20 lbs each.
Pets Size: Small (16-35 Lbs.)
Pets Weight (Max): 20
Pool: Gunite, Heated, In Ground
Property Attached Y/N: No
Property Sub-Type: Condominium
Security: Fire Sprinkler System, Gated Community, Secured Garage/Parking
Sewer: Public Sewer
Showing Instructions: Coming Soon - Allowing Showings, Appointment Only, Listing Agent Must Accompany, See Remarks, ShowingTime
Spa: Heated, In Ground
Special Sale Provisions: None
Special View Info: Water
Utilities: Cable Connected, Electricity Connected, Public, Sewer Connected, Water Connected
Water: Private
Water Access: Beach, Gulf/Ocean, Intracoastal Waterway
Water Access Y/N: Yes
Waterfront Features: Bay/Harbor, Bridges - No Fixed Bridges, Seawall - Concrete
Water View: Bay/Harbor - Full
Windows: Blinds, Drapes
Zoning: RES
Room Sizes
Living Room: 12x24
Dining Room: 10x13
Kitchen: 14x16
Primary Bedroom: 20x13.5
Bathroom 1: 12.6x13
Laundry: 7.1x5
Bedroom 2: 16x13.4
Bedroom 3: 12.4x12.9
Office: 8.5x9
Balcony/Porch/Lanai: 9x9
Balcony/Porch/Lanai: 11.7x17.3
Local Schools
High School: Boca Ciega High-PN
Middle School: Azalea Middle-PN
Elementary School: Azalea Elementary-PN
Listed By / Shown By
Listed By
Agency Name: KELLER WILLIAMS ST PETE REALTY
Agency Contact: murraycoleman@kw.com
Shown By
Agent Name: Tom Edrington- Commercial Division Manager
Agent Phone: (813) 972-3430
Agency Title: Florida Executive Realty

Estimate Your Payment
Estimated Payment
$ 5,883.89 per month $3,839.10 Principal & Interest $1,541.67 Property Tax $503.13 Homeowner's Insurance
5301 Gulf Blvd. Boulevard, Unit E406 | MLS# TB8550864
This condo located at 5301 Gulf Blvd. Boulevard, Unit E406, Saint Pete Beach, FL 33706 is currently listed for sale with an asking price of $1,725,000. This property was built in 2006 and has 3 bedrooms and 3 full baths with 2460 sq. ft. Gulf Blvd. Boulevard, Unit E406 is located in the BOCA SANDS CONDO subdivision. Search BOCA SANDS CONDO real estate on tedrington.floridaexecutiverealty.com today.