TomEdrington- Commercial Division Manager
BEDS3
BATHS2 full
SQUARE FEET975
MLS#O6446097
STATUSActive
PROPERTY TYPEResidential - Single Family
SUBDIVISIONWILDMERE
Property Description
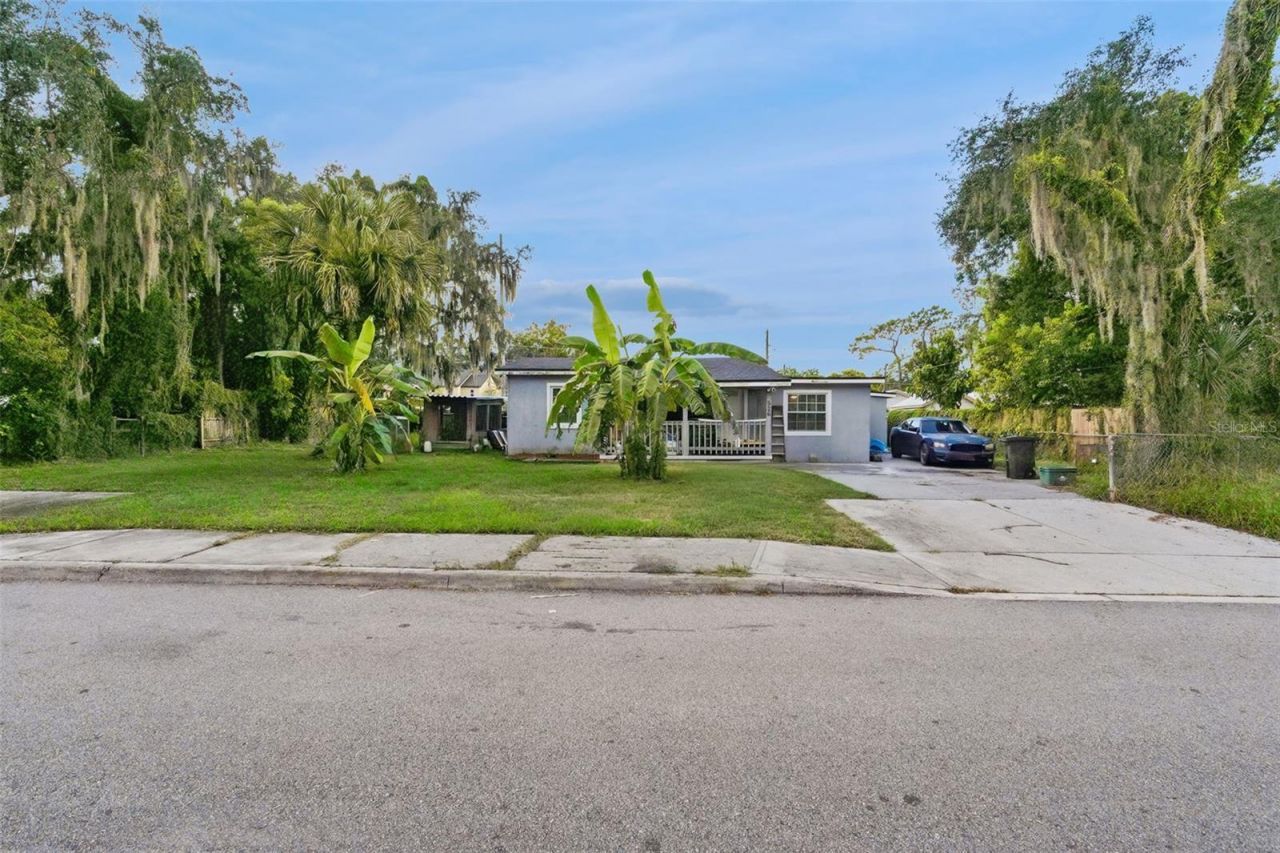
Move-in ready and full of value, this updated Longwood home features a 2021 roof, 2021 A/C, and a security system that conveys with the property. This 3-bedroom, 2-bath home offers a comfortable layout and a great opportunity to step into homeownership. Major improvements are already in place, including a 2021 roof and A/C, giving buyers added peace of mind. The beautiful and modern kitchen has stone countertops and stainless steel appliances. The security system stays with the property, adding convenience from day one. The backyard has a lot of potential and has a shed. The location is a standout, with convenient access to shopping, dining, schools, major roadways, and everything Longwood and the surrounding Orlando area have to offer. Schedule your tour today.
Property Features
Property Type: Residential - Single Family
Cooling: Central Air
Fenced: Yes
Heating: Central
Lot Size: 0.21 Acres
Roof Type: Shingle
Stories: 1.0
Taxes: $3,188
Year Built: 1954
Amenities
Ceiling Fans(s)
Kitchen/Family Room Combo
Split Bedroom
Thermostat
Walk-In Closet(s)
Window Treatments
Sidewalk
Feature Descriptions
Appliances: Convection Oven, Cooktop, Dishwasher, Disposal, Dryer, Electric Water Heater, Microwave, Range, Refrigerator, Washer
Community Features: Street Lights
Directions: From US 17-92 heading north, turn left on E SR 434, turn right on S Grant St, turn right onto E Jessup Ave to house.
Energy Efficient: Water Heater
Exterior: Block, Stucco
Fencing: Chain Link
Flood Zone Code: X
Flooring: Laminate
Foundation: Crawlspace
Home Warranty Y/N: No
Listing Terms: Cash, Conventional, FHA, VA Loan
Lot Dimensions: 0.21
Other Equipment: Irrigation Equipment
Other Structures: Shed(s)
Ownership: Fee Simple
Parking: Driveway
Parking Notes: Driveway
Pets Restrictions: As per City Regulations
Property Attached Y/N: No
Property Sub-Type: Single Family Residence
Security: Security Lights, Security System, Security System Owned, Smoke Detector(s)
Sewer: Public Sewer
Showing Instructions: Combination Lock Box, See Remarks, ShowingTime
Special Sale Provisions: None
Utilities: BB/HS Internet Available, Electricity Connected, Fiber Optics, Sewer Connected, Water Connected
Water: Public
Water Access Y/N: No
Zoning: MDU
Local Schools
High School: Winter Springs High
Middle School: Milwee Middle
Elementary School: Longwood Elementary
Listed By / Shown By
Listed By
Agency Name: CHARLES RUTENBERG REALTY ORLANDO
Agency Contact: 407-622-2122
Shown By
Agent Name: Tom Edrington- Commercial Division Manager
Agent Phone: (813) 972-3430
Agency Title: Florida Executive Realty

Estimate Your Payment
Estimated Payment
$ 1,020.58 per month $667.45 Principal & Interest $265.67 Property Tax $87.47 Homeowner's Insurance
526 E Jessup Avenue | MLS# O6446097
This single family home located at 526 E Jessup Avenue , Longwood, FL 32750 is currently listed for sale with an asking price of $299,900. This property was built in 1954 and has 3 bedrooms and 2 full baths with 975 sq. ft. E Jessup Avenue is located in the WILDMERE subdivision. Search WILDMERE real estate on tedrington.floridaexecutiverealty.com today.