TomEdrington- Commercial Division Manager
BEDS3
BATHS3 full
SQUARE FEET2,437
MLS#TB8551619
STATUSActive
PROPERTY TYPEResidential - Single Family
SUBDIVISIONROSEDALE 7
Property Description
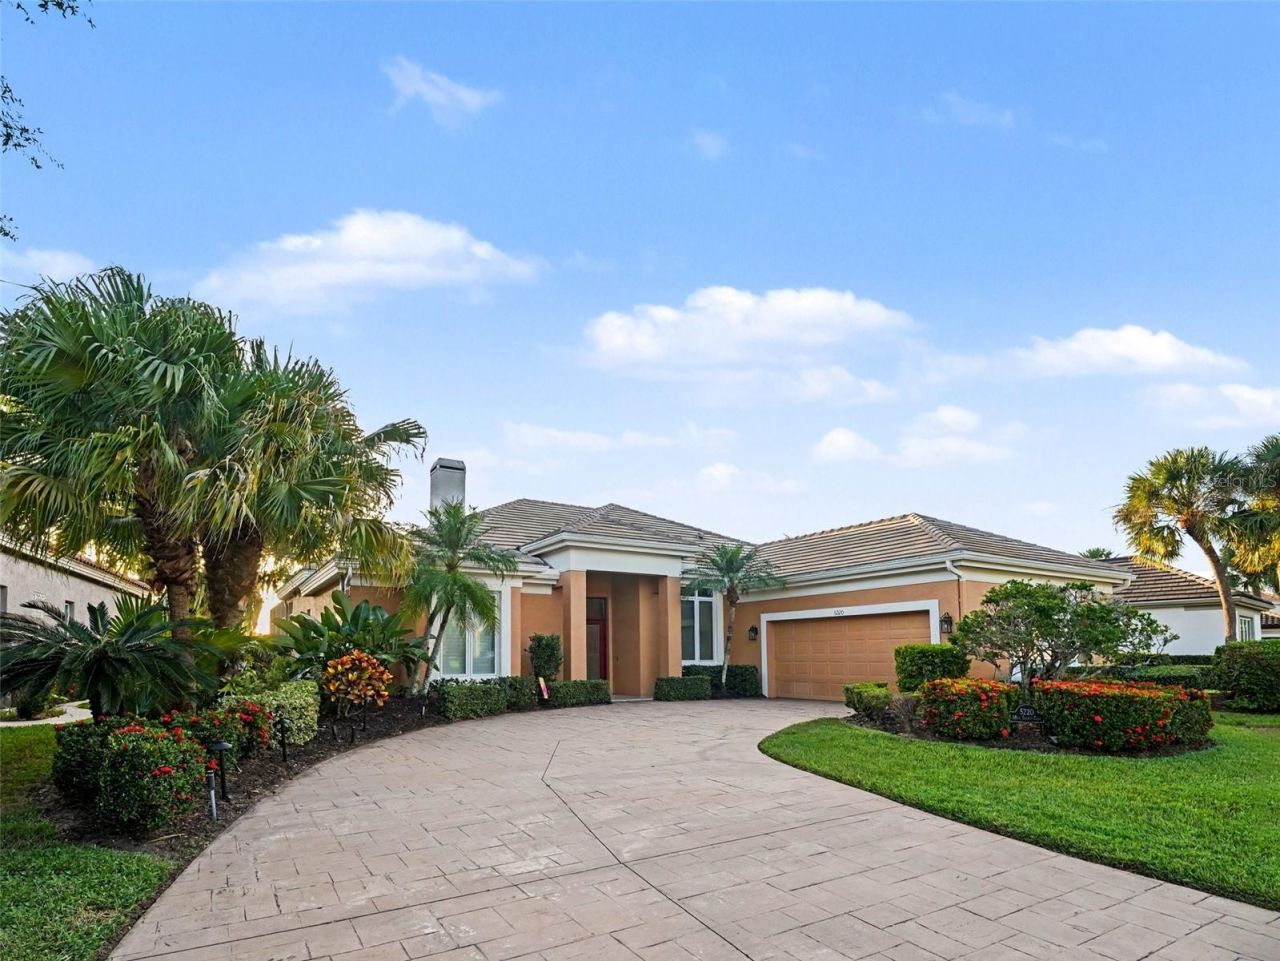
Virtually Staged. DISCOVER EFFORTLESS FLORIDA LIVING IN THE GATED COMMUNITY OF ROSEDALE. Move in with financial peace of mind thanks to a BRAND NEW 2025 AC, a 2024 WHOLE-HOME GENERATOR, an updated 2018 TILE ROOF, and UPDATED PLUMBING. This expansive 2,437-square-foot home offers a flexible layout perfectly suited for growing families or seasonal residents. The thoughtfully designed interior features two dedicated living spaces, a formal dining room, and soaring vaulted ceilings anchored by a gas fireplace. The kitchen boasts solid wood cabinetry, stone counters, and a bright eat-in dining space surrounded by windows that perfectly frame the pool and fairway. The split-bedroom layout provides a private primary suite, two additional bedrooms, and a versatile BONUS ROOM serving as the perfect home office. Step outside to your screened lanai and IN-GROUND POOL WITH SPA, offering a tranquil outdoor oasis with premium WATER AND GOLF COURSE VIEWS. Entertaining is seamless with a DEDICATED POOL BATH accessible directly from the patio. Rosedale offers a vibrant lifestyle with NO CDD FEES, and an HOA covering 24-hour manned security, cable, and internet. Enjoy OPTIONAL club memberships for golf and tennis, plus neighborhood access to top-rated Lakewood Ranch area schools and a dog park. Located minutes from I-75, upscale dining, and world-class Gulf Coast beaches. (Note: Select rooms are virtually staged.)
Property Features
Property Type: Residential - Single Family
Cooling: Central Air
Garage: 2 car attached
Heating: Electric
Lot Size: 0.21 Acres
Roof Type: Tile
Stories: 1.0
Taxes: $8,103
Year Built: 1999
Amenities
Ceiling Fans(s)
Eat-in Kitchen
High Ceilings
Kitchen/Family Room Combo
Living Room/Dining Room Combo
Open Floorplan
Solid Surface Counters
Solid Wood Cabinets
Split Bedroom
Stone Counters
Thermostat
Vaulted Ceiling(s)
Walk-In Closet(s)
Window Treatments
Private Yard
Shade Shutter(s)
Sidewalk
Feature Descriptions
Additional Rooms: Den/Library/Office, Family Room, Formal Dining Room Separate, Formal Living Room Separate, Great Room
Appliances: Dishwasher, Disposal, Dryer, Electric Water Heater, Microwave, Range, Refrigerator, Washer
Association Amenities: Clubhouse, Fitness Center, Golf Course, Pool, Recreation Facilities, Security, Spa/Hot Tub, Tennis Court(s)
Community Features: Buyer Approval Required, Clubhouse, Deed Restrictions, Dog Park, Fitness Center, Gated Community - Guard, Golf Carts OK, Golf, Park, Playground, Pool, Restaurant, Sidewalks, Tennis Court(s), Street Lights
Days on Site: 3
Directions: From I-75, take Exit 217 and head East on State Road 70 for approximately a half mile. Turn left onto 87th Street East to enter the Rosedale Golf & Country Club community and present your photo ID at the front guard gate. After passing the gate, take your
Exterior: Block
Fireplace: Family Room, Gas, Living Room
Fireplace Y/N: Yes
Flood Zone Code: X
Flooring: Carpet, Tile
Foundation: Slab
HOA Fee: 1445/ Annually
HOA Y/N: Yes
Home Warranty Y/N: No
Hot Tub: Yes
Lot: Landscaped, On Golf Course, Sidewalk, Paved
Lot Dimensions: 0.21
Number of Pets: 3
Other Equipment: Irrigation Equipment, Private Yard
Ownership: Fee Simple
Parking: Driveway, Garage Door Opener, Ground Level
Parking Notes: Driveway, Garage Door Opener, Ground Level
Pets Allowed: Cats OK, Dogs OK, Yes
Pets Restrictions: Buyer to verify all pet restriction through HOA
Pets Size: Extra Large (101+ Lbs.)
Pool: Gunite, In Ground
Property Attached Y/N: No
Property Sub-Type: Single Family Residence
Sewer: Public Sewer
Showing Instructions: Combination Lock Box
Special Sale Provisions: None
Swimming Pool: Yes
Utilities: BB/HS Internet Available, Cable Available, Cable Connected, Electricity Connected, Sewer Connected, Water Connected
Water: Public
Water Access Y/N: No
Water View: Pond
Windows: Blinds
Zoning: PDR
Local Schools
High School: Lakewood Ranch High
Middle School: Dr Mona Jain Middle
Elementary School: Braden River Elementary
Listed By / Shown By
Listed By
Agency Name: MARK SPAIN REAL ESTATE
Agency Contact: 855-299-7653
Shown By
Agent Name: Tom Edrington- Commercial Division Manager
Agent Phone: (813) 972-3430
Agency Title: Florida Executive Realty

Estimate Your Payment
Estimated Payment
$ 2,185.59 per month $1,335.34 Principal & Interest $675.25 Property Tax $175.00 Homeowner's Insurance
5220 88th Street E | MLS# TB8551619
This single family home located at 5220 88th Street E, Bradenton, FL 34211 is currently listed for sale with an asking price of $600,000. This property was built in 1999 and has 3 bedrooms and 3 full baths with 2437 sq. ft. 88th Street E is located in the ROSEDALE 7 subdivision. Search ROSEDALE 7 real estate on tedrington.floridaexecutiverealty.com today.