TomEdrington- Commercial Division Manager
BEDS3
BATHS2 full
SQUARE FEET2,077
MLS#TB8551893
STATUSActive
PROPERTY TYPEResidential - Single Family
SUBDIVISIONWATERSET
Property Description
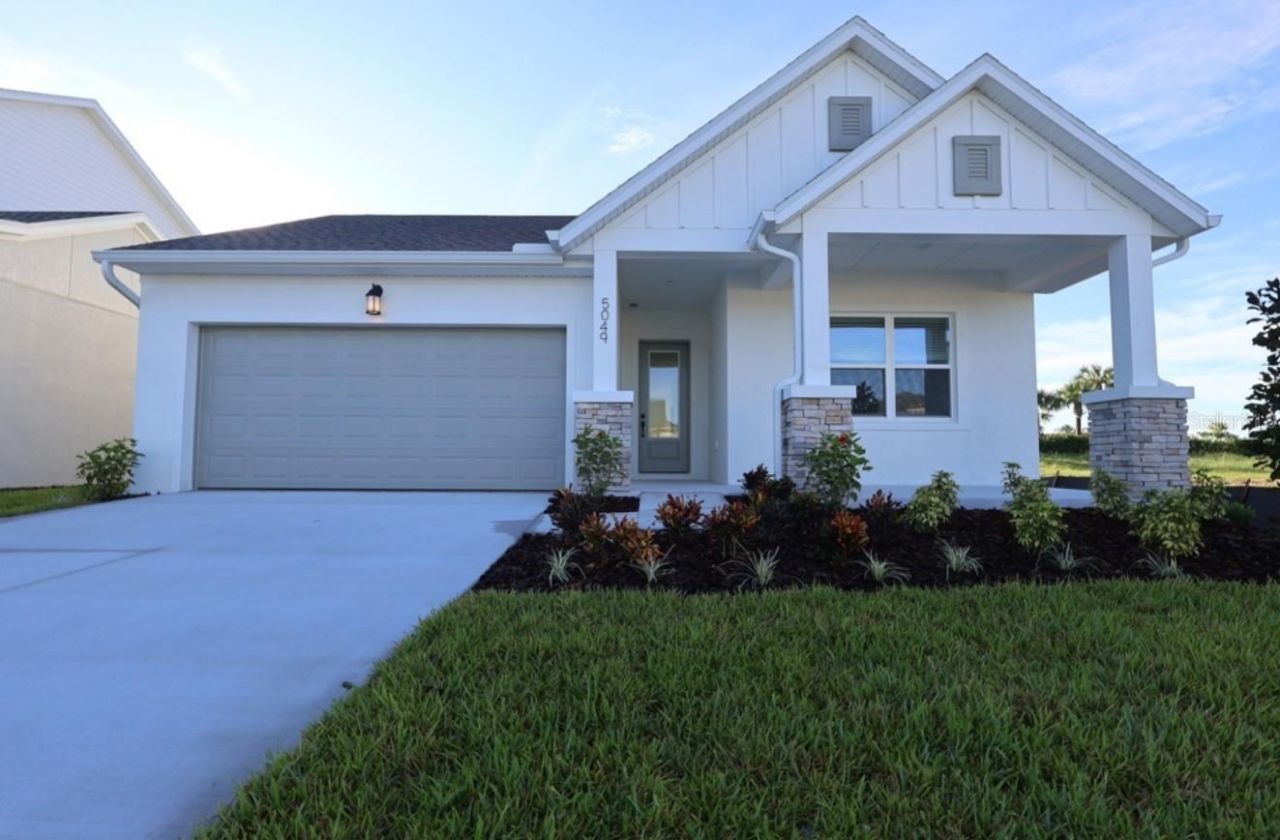
Embrace easy coastal living in Apollo Beach, where I-75 puts downtown Tampa, great dining, shopping, and the airport within quick reach-while the breezy Tampa Bay lifestyle stays part of the everyday. Enjoy life in Waterset's live, play, unwind setting with multiple clubhouses and fitness centers, five pools, 10+ parks, 12+ miles of trails, and courts for pickleball, tennis, sand volleyball, and basketball, all surrounded by lakes and wide-open green spaces.The Northglen is thoughtfully designed for comfortable, low-maintenance, single-story living with an open, light-filled layout. A stylish kitchen sits at the heart of the home, with an easy flow into the dining and family spaces that makes entertaining effortless. A versatile flex space offers room for a home office, playroom, or additional dining, while the private Owner's Retreat provides a relaxing escape with a spa-inspired Owner's Bath and walk-in closet. Two additional bedrooms offers flexible space that adapts to your lifestyle, and an attached 2-car garage adds everyday convenience.Built by David Weekley Homes, the Northglen reflects LifeDesign planning for livability and natural light, along with energy-efficient construction.**This property offers a limited-time interest rate incentive.
Upcoming Open Houses
Open House Saturday October 3rd, 12:00pm - 3:00pm
Open House Sunday October 4th, 12:00pm - 3:00pm
Property Features
Property Type: Residential - Single Family
Cooling: Central Air
Garage: 2 car attached
Heating: Heat Pump
Home Style: Craftsman, Florida
Lot Size: 0.14 Acres
Roof Type: Shingle
Stories: 1.0
Taxes: $5,226
Year Built: 2026
Amenities
Built-in Features
In Wall Pest System
Open Floorplan
Primary Bedroom Main Floor
Stone Counters
Thermostat
Tray Ceiling(s)
Hurricane Shutters
Rain Gutters
Sidewalk
Feature Descriptions
Appliances: Built-In Oven, Cooktop, Dishwasher, Disposal, Microwave, Range Hood, Refrigerator
Association Amenities: Pickleball Court(s), Playground, Pool, Recreation Facilities, Tennis Court(s), Trail(s)
Builder: David Weekley Homes
Community Features: Clubhouse, Community Mailbox, Dog Park, Fitness Center, Park, Playground, Pool, Sidewalks, Tennis Court(s)
Days on Site: 7
Directions: Take I-75 south to Big Bend, exit 246. Head west on Big Bend Road and then turn left on Waterset Blvd. and follow along Waterset Road all the way to the round-a-bout and proceed around and you will be on Covington Garden Dr. Take a right on Wolf Creek and
Exterior: Block
Flood Zone Code: X
Flooring: Carpet, Tile
Foundation: Slab
HOA Fee: 151/ Annually
HOA Y/N: Yes
Home Warranty Y/N: No
Listing Terms: Cash, Conventional, FHA, VA Loan
Lot: Landscaped, Sidewalk
Lot Dimensions: 0.14
Model: The Northglen
Other Equipment: Irrigation Equipment
Ownership: Fee Simple
Parking: Driveway
Parking Notes: Driveway
Patio/Porch: Rear Porch
Pets Allowed: Yes
Property Attached Y/N: No
Property Sub-Type: Single Family Residence
Security: Smoke Detector(s)
Sewer: Public Sewer
Showing Instructions: Appointment Only, Contact Call Center, See Remarks
Special Sale Provisions: None
Utilities: Electricity Connected, Natural Gas Connected, Public, Sewer Connected, Sprinkler Recycled, Water Connected
Vegetation: Trees/Landscaped
Water: Public
Water Access Y/N: No
Windows: Double Pane Windows, Low-Emissivity Windows
Zoning: RESI
Local Schools
High School: East Bay-HB
Middle School: Eisenhower-HB
Elementary School: Doby Elementary-HB
Listed By / Shown By
Listed By
Agency Name: WEEKLEY HOMES REALTY COMPANY
Agency Contact: rstpierre@dwhomes.com
Shown By
Agent Name: Tom Edrington- Commercial Division Manager
Agent Phone: (813) 972-3430
Agency Title: Florida Executive Realty

Estimate Your Payment
Estimated Payment
$ 1,719.26 per month $1,135.02 Principal & Interest $435.50 Property Tax $148.75 Homeowner's Insurance
5049 Sea Branch Avenue | MLS# TB8551893
This single family home located at 5049 Sea Branch Avenue , Apollo Beach, FL 33572 is currently listed for sale with an asking price of $509,990. This property was built in 2026 and has 3 bedrooms and 2 full baths with 2077 sq. ft. Sea Branch Avenue is located in the WATERSET subdivision. Search WATERSET real estate on tedrington.floridaexecutiverealty.com today.