TomEdrington- Commercial Division Manager
BEDS3
BATHS2 full
SQUARE FEET2,035
MLS#L4965225
STATUSActive
PROPERTY TYPEResidential - Single Family
SUBDIVISIONSTONECREST
Property Description
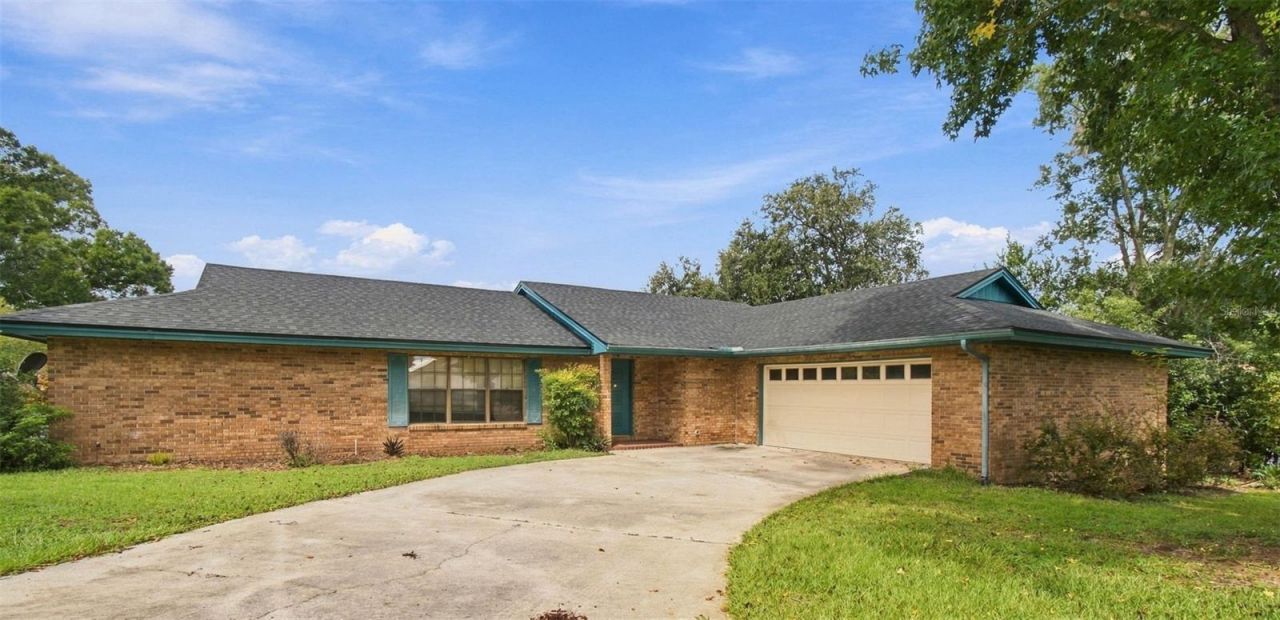
This lovely brick ranch home is just crying for someone to give it some love. Although it has a new roof and water heater the house does need updating. However, the location could not be better for a family, the spacious interior boasts a split bedroom plan with two large reception rooms on each side. The two guest bedrooms share a Jack and Jill bathroom with a full tub and large linen closets. Also on that side of the house is the laundry room with ample space for some additional cabinets or even a freezer. Directly off the foyer is the formal living and dining room but also a dinette at the end of the kitchen. The main bedroom has a walk-in closet, open vanity area and shower. From the bedroom there is access to the pool as well as from the family room. Having a large fenced in back yard is an additional bonus. Come and view this property that has so much to offer.
Property Features
Property Type: Residential - Single Family
Cooling: Central Air
Fenced: Yes
Garage: 2 car attached
Heating: Central, Electric
Home Style: Ranch
Lot Size: 0.37 Acres
Roof Type: Shingle
Stories: 1.0
Taxes: $5,731
Year Built: 1980
Amenities
Eat-in Kitchen
Living Room/Dining Room Combo
Split Bedroom
Thermostat
Walk-In Closet(s)
Feature Descriptions
Additional Rooms: Breakfast Room Separate, Family Room, Inside Utility
Appliances: Dishwasher, Electric Water Heater, Range, Range Hood, Refrigerator
Community Features: Street Lights
Directions: South on S. Florida Ave to Left on Stonecrest. Home is on the Left
Exterior: Brick, Frame
Fencing: Wood
Flood Zone Code: x
Flooring: Concrete, Linoleum, Tile
Foundation: Slab
Garage Dimensions: 27x23
Home Warranty Y/N: No
Listing Terms: Cash, Conventional
Lot: Landscaped, Paved
Lot Dimensions: 0.37
Ownership: Fee Simple
Parking: Driveway, Garage Faces Side
Parking Notes: Driveway, Garage Faces Side
Patio/Porch: Screened
Pool: Gunite, Screen Enclosure
Property Attached Y/N: No
Property Sub-Type: Single Family Residence
Sewer: Septic Tank
Showing Instructions: Supra Lock Box, Lock Box Electronic, ShowingTime
Special Sale Provisions: None
Swimming Pool: Yes
Utilities: Cable Available, Electricity Connected, Sewer Connected
Vegetation: Trees/Landscaped
Water: None
Water Access Y/N: No
Zoning: RA-1
Room Sizes
Dinette: 8x8
Bedroom 2: 12x17
Bedroom 3: 13x17
Dining Room: 9x7
Family Room: 21x18
Utility Room: 9x10
Kitchen: 10x13
Primary Bedroom: 14x20
Local Schools
High School: Lakeland Senior High
Middle School: Lakeland Highlands Middl
Elementary School: Carlton Palmore Elem
Listed By / Shown By
Listed By
Agency Name: S & D REAL ESTATE SERVICE LLC
Agency Contact: 863-824-7169
Shown By
Agent Name: Tom Edrington- Commercial Division Manager
Agent Phone: (813) 972-3430
Agency Title: Florida Executive Realty

Estimate Your Payment
Estimated Payment
$ 1,356.10 per month $776.72 Principal & Interest $477.58 Property Tax $101.79 Homeowner's Insurance
4967 Stonecrest Drive | MLS# L4965225
This single family home located at 4967 Stonecrest Drive , Lakeland, FL 33813 is currently listed for sale with an asking price of $349,000. This property was built in 1980 and has 3 bedrooms and 2 full baths with 2035 sq. ft. Stonecrest Drive is located in the STONECREST subdivision. Search STONECREST real estate on tedrington.floridaexecutiverealty.com today.