TomEdrington- Commercial Division Manager
BEDS5
BATHS3 full 1 partial
SQUARE FEET2,904
MLS#O6446163
STATUSActive
PROPERTY TYPEResidential - Single Family
SUBDIVISIONSILVERLEAF
Property Description
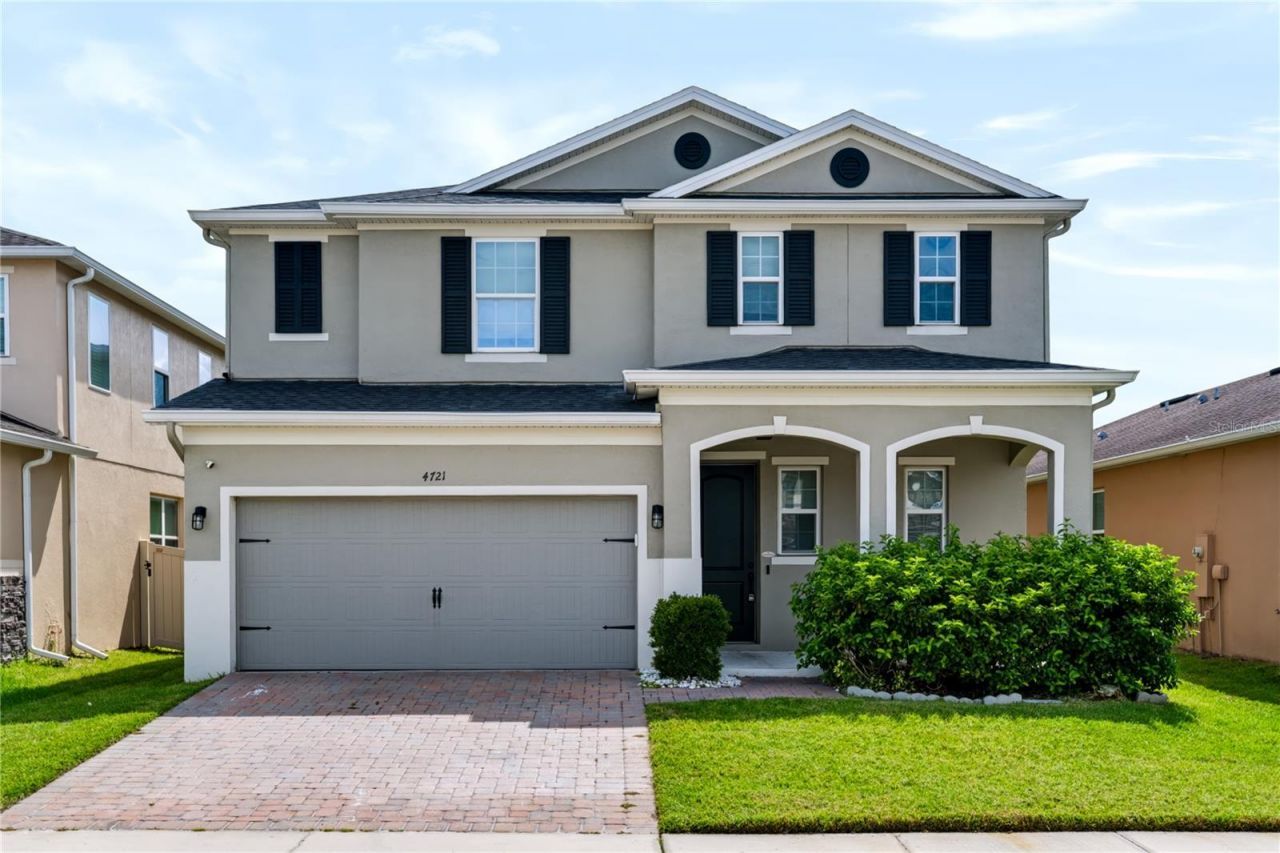
Modern style and everyday functionality come together in this spacious 5-bedroom, 3.5-bathroom home. The open-concept layout connects the main living spaces, with a large eat-in kitchen featuring stainless steel appliances, a generous island, and plenty of room to gather. A spacious loft adds valuable flexibility for a home office, media space, playroom, or second living area. Thoughtfully laid out for both entertaining and everyday life, the home offers room to spread out. Enjoy easy access to shopping, dining, and everyday conveniences, with quick access to I-4, 429, and 417. Price reflects the home's need for some cosmetic repairs.
Property Features
Property Type: Residential - Single Family
Cooling: Central Air
Garage: 2 car attached
Heating: Central
Lot Size: 0.12 Acres
Roof Type: Shingle
Stories: 1.0
Taxes: $6,137
Year Built: 2016
Amenities
Kitchen/Family Room Combo
Open Floorplan
Walk-In Closet(s)
None
Feature Descriptions
Appliances: Dishwasher, Dryer, Microwave, Range, Range Hood, Refrigerator, Washer
Community Features: Street Lights
Directions: From W SR 46, turn onto N Oregon St, then take an immediate right onto Grassendale Terrace. The home will be on your right.
Exterior: Concrete, Stucco
Flood Zone Code: X
Flooring: Carpet, Laminate
Foundation: Block
HOA Fee: 77/ Monthly
HOA Y/N: Yes
Home Warranty Y/N: No
Lot: Sidewalk, Paved
Lot Dimensions: 0.12
Other Equipment: None
Ownership: Fee Simple
Patio/Porch: Covered, Front Porch, Rear Porch
Pets Allowed: Yes
Property Attached Y/N: No
Property Sub-Type: Single Family Residence
Sewer: Public Sewer
Showing Instructions: Combination Lock Box, ShowingTime
Special Sale Provisions: None
Utilities: Cable Available, Cable Connected, Electricity Available, Electricity Connected, Sewer Connected, Water Connected
Water: Public
Water Access Y/N: No
Zoning: X
Room Sizes
Primary Bedroom: 18x15
Bathroom 1: 13x10
Bathroom 2: 10x11
Kitchen: 13x17
Great Room: 12x25
Living Room: 25x21
Loft: 22x19
Local Schools
High School: Seminole High
Middle School: Sanford Middle
Elementary School: Bentley Elementary
Listed By / Shown By
Listed By
Agency Name: KELLER WILLIAMS REALTY AT THE PARKS
Agency Contact: 407-629-4420
Shown By
Agent Name: Tom Edrington- Commercial Division Manager
Agent Phone: (813) 972-3430
Agency Title: Florida Executive Realty

Estimate Your Payment
Estimated Payment
$ 1,707.10 per month $1,057.14 Principal & Interest $511.42 Property Tax $138.54 Homeowner's Insurance
4721 Grassendale Terrace | MLS# O6446163
This single family home located at 4721 Grassendale Terrace , Sanford, FL 32771 is currently listed for sale with an asking price of $475,000. This property was built in 2016 and has 5 bedrooms and 3 full and 1 partial baths with 2904 sq. ft. Grassendale Terrace is located in the SILVERLEAF subdivision. Search SILVERLEAF real estate on tedrington.floridaexecutiverealty.com today.