TomEdrington- Commercial Division Manager
BEDS3
BATHS2 full
SQUARE FEET1,663
MLS#V4951248
STATUSActive
PROPERTY TYPEResidential - Single Family
SUBDIVISIONESTUARY AT ST JOHNS
Property Description
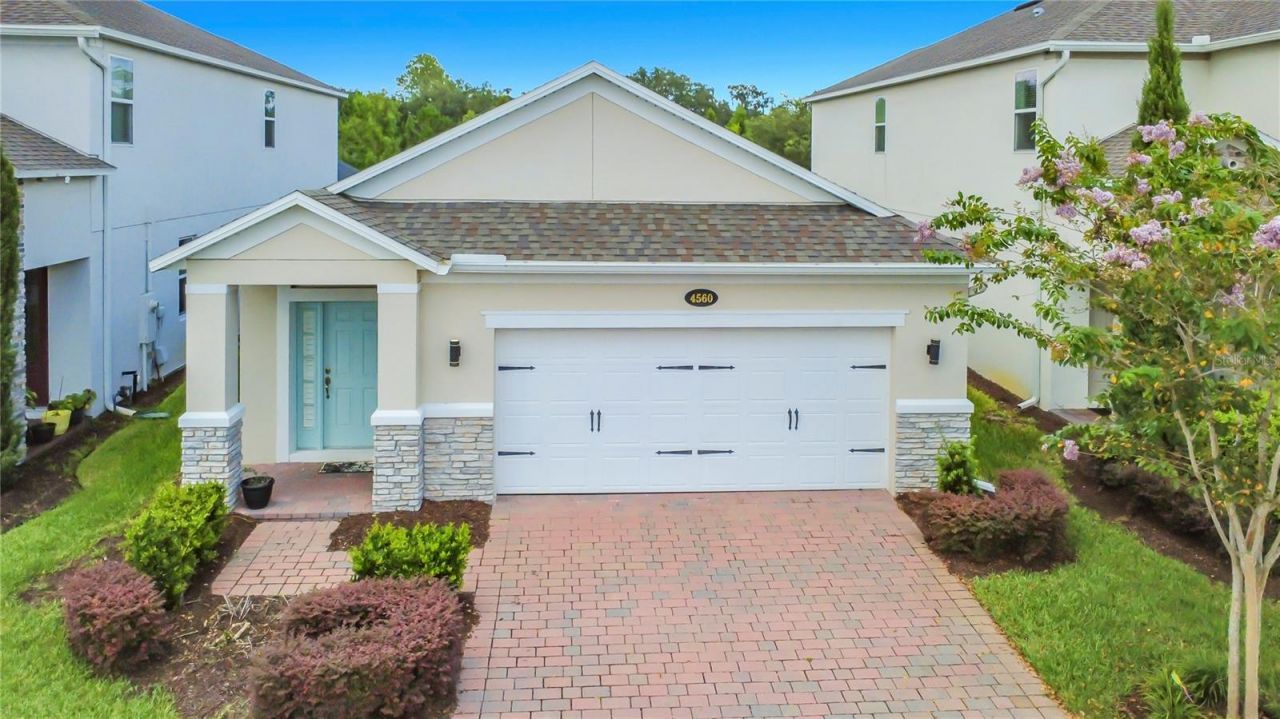
Virtually Staged. Seller will contribute 5,000 towards buyers rate buy down or closing costs with a full price offer only!Set on Dulwik Place in Sanford, this newly listed home offers a well-proportioned combination of private rooms, shared living space, and everyday practicality. The single-story residence includes three bedrooms, two full bathrooms, Plantation Shutters Throughout, Pull Out Storage in all of the kitchen Cabinets, and 1,663 square feet, giving buyers flexibility for daily routines, guests, hobbies, or working from home.Central cooling supports year-round comfort, while the one-level design places the living areas on a single floor. A garage provides sheltered parking and additional room for household storage, sports gear, or weekend equipment. The stucco exterior and composition-shingle roof complete the home's straightforward residential profile. With two full bathrooms plus a convenient powder room, the layout is equipped to accommodate both daily routines and gatherings with visitors.The location also connects residents with recreation and regional transportation. Bookertown Park is nearby, offering a local destination for time outdoors. For commuters or day trips, the DeBary SunRail Station provides access to the area's rail network, with bus service available at the station as well. Educational institutions are also located within the broader Sanford area.Whether your plans call for dedicated bedrooms, a guest room, or a workspace that can evolve, this property supplies a versatile footprint without unnecessary complexity. Its combination of three-bedroom capacity, 2 bathrooms, garage parking, central cooling, and proximity to outdoor recreation and transit creates a practical starting point for homeownership in Seminole County. Arrange a private showing to explore the layout and consider how 4560 Dulwik Place could fit your next chapter.
Property Features
Property Type: Residential - Single Family
Cooling: Central Air
Garage: 2 car attached
Heating: Central
Home Style: Contemporary
Lot Size: 0.11 Acres
Roof Type: Shingle
Stories: 1.0
Taxes: $5,612
Year Built: 2021
Amenities
Ceiling Fans(s)
Eat-in Kitchen
High Ceilings
Kitchen/Family Room Combo
Living Room/Dining Room Combo
Open Floorplan
Pest Guard System
Primary Bedroom Main Floor
Solid Surface Counters
Solid Wood Cabinets
Split Bedroom
Thermostat
Walk-In Closet(s)
Window Treatments
Garden
Gray Water System
Lighting
Sidewalk
Feature Descriptions
Additional Rooms: Inside Utility
Appliances: Dishwasher, Disposal, Dryer, Electric Water Heater, Microwave, Range, Refrigerator, Washer
Association Amenities: Playground, Recreation Facilities
Community Features: Community Mailbox, Gated Community - Guard, Gated Community - No Guard, Park, Sidewalks, Street Lights
Directions: CR15 to Orange Blvd. to Missouri Avenue, Left on Swinton Court
Exterior: Block, Stucco
Flood Zone Code: X
Flooring: Carpet, Ceramic Tile
Foundation: Slab
HOA Fee: 265/ Monthly
HOA Y/N: Yes
Home Warranty Y/N: No
Listing Terms: Cash, Conventional, FHA, VA Loan
Lot: Conservation Area, Landscaped, Level, Sidewalk
Lot Dimensions: 0.11
Other Equipment: Irrigation Equipment
Ownership: Fee Simple
Patio/Porch: Enclosed, Rear Porch, Screened
Pets Allowed: Yes
Property Attached Y/N: No
Property Sub-Type: Single Family Residence
Sewer: Public Sewer
Showing Instructions: Appointment Only, Call Listing Agent, No Lockbox
Special Sale Provisions: None
Utilities: Cable Available, Electricity Available
Vegetation: Trees/Landscaped
Water: Public
Water Access Y/N: No
Windows: Blinds, Insulated Windows, Shutters, Window Treatments
Zoning: R1
Room Sizes
Primary Bedroom: 13.3x15.1
Living Room: 15x20.4
Primary Bathroom: 6.4x8.3
Bedroom 2: 11x10.8
Bedroom 3: 11x10.8
Kitchen: 9.8x11.6
Listed By / Shown By
Listed By
Agency Name: COLDWELL BANKER REALTY
Agency Contact: 407-647-1211
Shown By
Agent Name: Tom Edrington- Commercial Division Manager
Agent Phone: (813) 972-3430
Agency Title: Florida Executive Realty

Estimate Your Payment
Estimated Payment
$ 1,585.32 per month $988.15 Principal & Interest $467.67 Property Tax $129.50 Homeowner's Insurance
4560 Dulwik Place | MLS# V4951248
This single family home located at 4560 Dulwik Place, Sanford, FL 32771 is currently listed for sale with an asking price of $444,000. This property was built in 2021 and has 3 bedrooms and 2 full baths with 1663 sq. ft. Dulwik Place is located in the ESTUARY AT ST JOHNS subdivision. Search ESTUARY AT ST JOHNS real estate on tedrington.floridaexecutiverealty.com today.