TomEdrington- Commercial Division Manager
BEDS3
BATHS2 full
SQUARE FEET1,332
MLS#O6443915
STATUSActive
PROPERTY TYPEResidential - Single Family
SUBDIVISIONWELLSWOOD ESTATES
Property Description
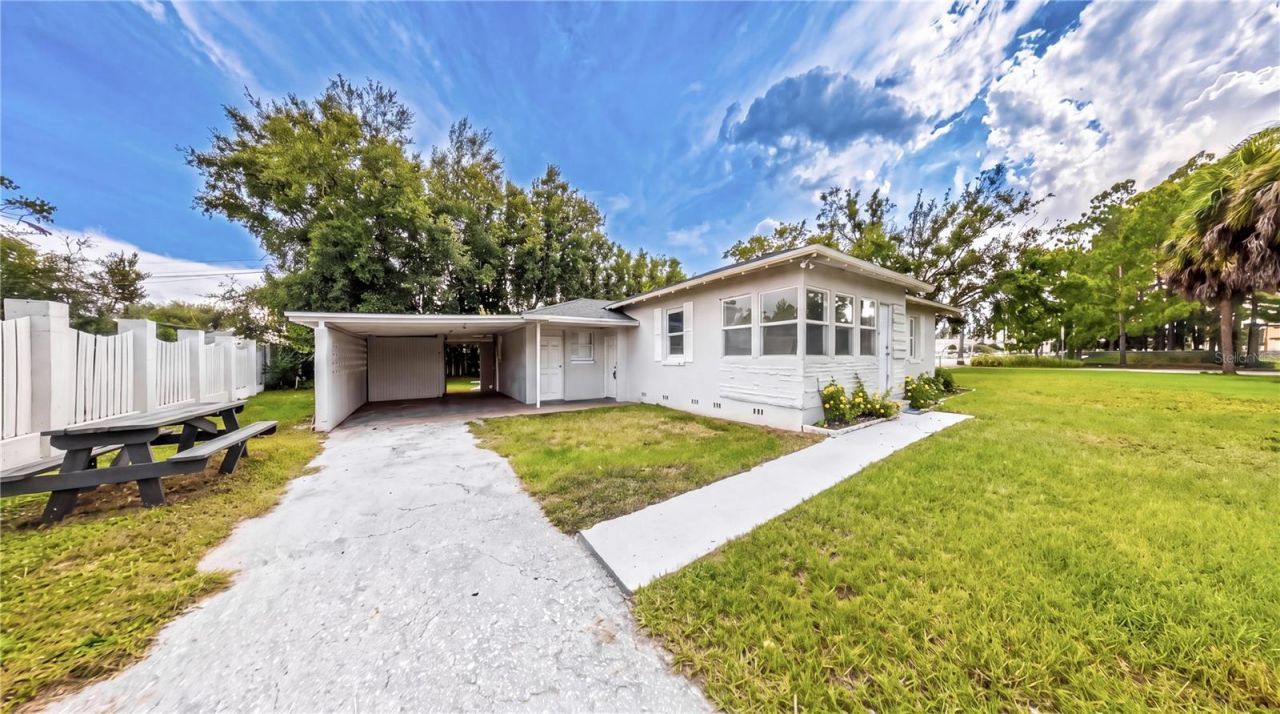
Space, flexibility, and OPPORTUNITY come together in this Wellswood Estates home, situated across TWO LOTS totaling nearly 1/3 ACRE with NO HOA! Offering 3 bedrooms, 2 full baths and a unique layout with a SEPARATE-ENTRY LIVING SPACE, this property provides plenty of room to make it your own. As you enter the main portion of the home, you're welcomed by a bright FRONT BONUS ROOM surrounded by windows that fill the space with natural light. Use it as a home office, FLORIDA ROOM, reading area or whatever best suits your lifestyle. From there, the spacious Living Room provides plenty of room to relax and gather. WOOD-LOOK TILE FLOORING throughout the home creates a cohesive look while offering easy-care living.The nearby Kitchen features white cabinetry, BREAKFAST BAR, sleek tile backsplash, and NEWER STAINLESS-STEEL APPLIANCES, with a sunny eat-in area overlooking the GENEROUS FENCED BACKYARD. Mature trees create a beautiful backdrop and PLENTY OF OUTDOOR SPACE to enjoy, garden, play or create your own private retreat. Two additional Bedrooms and a full Bathroom complete the main living area. Adding even more versatility, the third Bedroom and second full Bathroom are located in a separate area with their own entrance and LAUNDRY HOOK-UPS. This flexible space could be ideal for an IN-LAW SUITE, guest area, home office or POTENTIAL INVESTMENT OPPORTUNITY, depending on your needs. Additional features include a NEW ROOF AND NEW IMPACT WINDOWS (2020), and a carport with a convenient storage room. This location lets you enjoy the BEST OF TAMPA with EASY ACCESS to Downtown, where Armature Works, the Tampa Riverwalk, Julian B. Lane Riverfront Park and an incredible variety of dining, entertainment and cultural attractions await. Spend the day enjoying the RIVERFRONT exploring NEARBY PARKS AND TRAILS, or grabbing a bite along the RIVERWALK, then head toward the Gulf for a relaxing beach day on one of Tampa Bay's BEAUTIFUL BEACHES. With outdoor recreation, waterfront destinations, shopping, dining and entertainment all within EASY REACH, this location makes it easy to enjoy everything Tampa has to offer. The OVERSIZED LOT, FLEXIBLE LAYOUT and GENEROUS OUTDOOR SPACE give this home plenty of opportunity to personalize it and create something truly special. Come see the possibilities for yourself!
Property Features
Property Type: Residential - Single Family
Cooling: Central Air
Fenced: Yes
Heating: Central
Lot Size: 0.30 Acres
Roof Type: Shingle
Stories: 1.0
Taxes: $5,329
Year Built: 1947
Amenities
Ceiling Fans(s)
Eat-in Kitchen
Primary Bedroom Main Floor
Lighting
Private Mailbox
Sidewalk
Feature Descriptions
Additional Rooms: Inside Utility, Interior In-Law Suite w/Private Entry
Appliances: Range, Refrigerator
Directions: From I-275 N toward Ocala, use the right 2 lanes to take exit 46B toward FL-574/Martin Luther King Jr Blvd, merge onto N Taliaferro Ave, use any lane to turn left onto FL-574 W/E Dr Martin Luther King Jr Blvd/E M.L.K. Jr Blvd, turn right onto N Albany Ave
Exterior: Stucco, Frame
Fencing: Chain Link
Flood Zone Code: X
Flooring: Tile
Foundation: Crawlspace
Home Warranty Y/N: No
Listing Terms: Cash, Conventional, FHA, VA Loan
Lot: Oversized Lot
Lot Dimensions: 0.3
Ownership: Fee Simple
Parking: Covered, Driveway
Parking Notes: Covered, Driveway
Pets Allowed: Yes
Pets Restrictions: Buyer to verify pet restrictions with city/county
Property Attached Y/N: No
Property Sub-Type: Single Family Residence
Sewer: Public Sewer
Showing Instructions: Sentri Lock Box, Appointment Only, Call Listing Agent 2,ShowingTime
Special Sale Provisions: None
Utilities: Cable Available, Electricity Connected, Public, Sewer Connected, Water Connected
Vegetation: Trees/Landscaped
Water: Public
Water Access Y/N: No
Windows: Blinds
Zoning: RS-60
Room Sizes
Kitchen: 11x18
Living Room: 12x10
Primary Bedroom: 11x18
Bedroom 2: 13x12
Bathroom 1: 8x7
Bedroom 3: 15x10
Bathroom 2: 9x4
Bonus Room: 7x15
Local Schools
High School: Hillsborough-HB
Middle School: Memorial-HB
Elementary School: Mendenhall-HB
Listed By / Shown By
Listed By
Agency Name: WEMERT GROUP REALTY LLC
Agency Contact: 407-214-3967
Shown By
Agent Name: Tom Edrington- Commercial Division Manager
Agent Phone: (813) 972-3430
Agency Title: Florida Executive Realty

Estimate Your Payment
Estimated Payment
$ 1,664.94 per month $1,079.40 Principal & Interest $444.08 Property Tax $141.46 Homeowner's Insurance
4503 Wishart Boulevard | MLS# O6443915
This single family home located at 4503 Wishart Boulevard , Tampa, FL 33603 is currently listed for sale with an asking price of $485,000. This property was built in 1947 and has 3 bedrooms and 2 full baths with 1332 sq. ft. Wishart Boulevard is located in the WELLSWOOD ESTATES subdivision. Search WELLSWOOD ESTATES real estate on tedrington.floridaexecutiverealty.com today.