TomEdrington- Commercial Division Manager
BEDS4
BATHS2 full
SQUARE FEET1,854
MLS#TB8551852
STATUSActive
PROPERTY TYPEResidential - Single Family
SUBDIVISIONBUCKHORN HILLS
Property Description
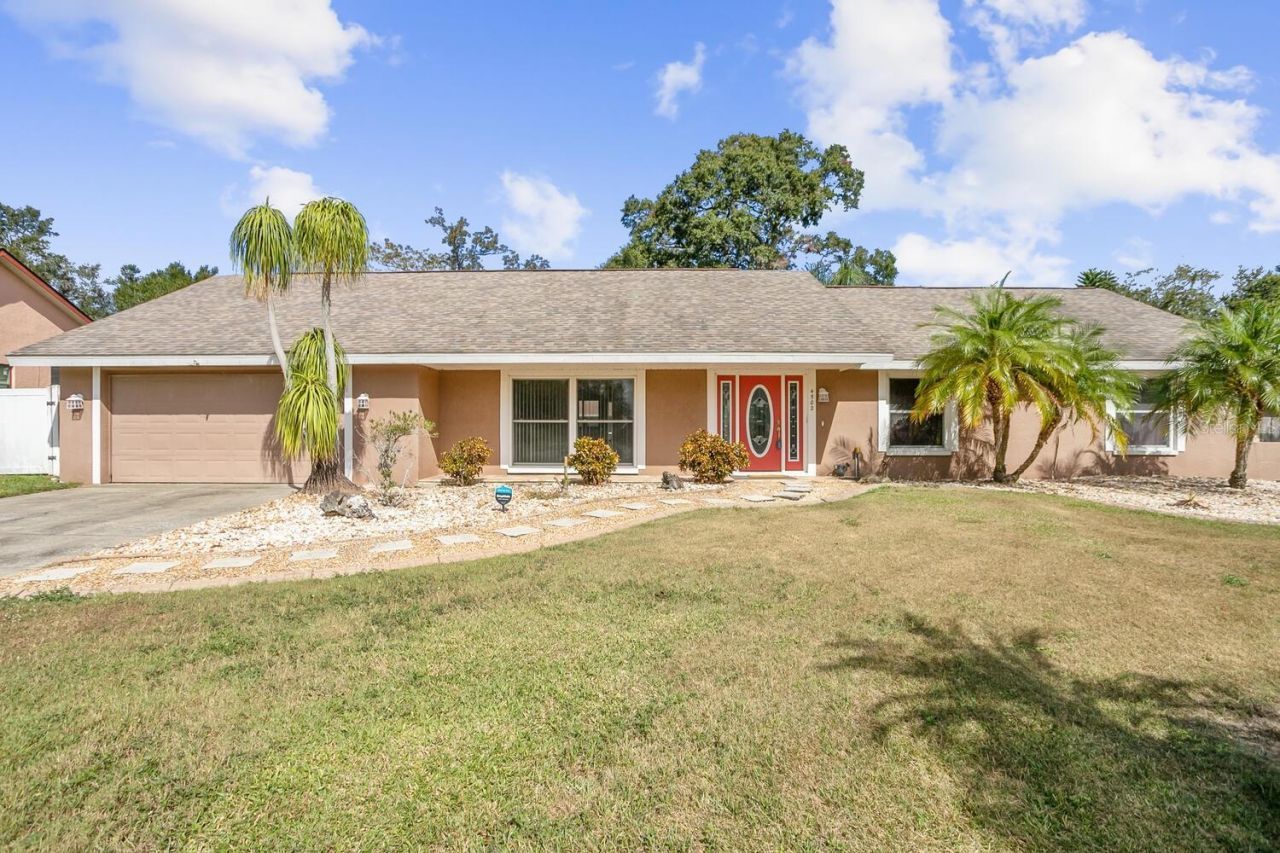
Pool home on a 0.34-acre lot in Buckhorn Hills. No HOA. No CDD. This 4-bed, 2-bath home has upgraded windows and sliders throughout. The front door opens to a big, bright living room with lots of natural light. The kitchen looks straight out to the pool and backyard, with stainless steel appliances, custom cabinetry, and neutral tile floors. Every bedroom is bigger than what you'll find in new construction. The second bathroom has been redone in marble tile. Out back, the saltwater pool is surrounded by gold chiseled-edge travertine decking with plenty of room for patio furniture and a crowd. The 100x150 lot gives you a huge backyard, plus a 12x8 aluminum shed tucked in the corner for lawn equipment. The oversized 32x22 garage includes a built-in 12x10 room, ready for a studio, workshop, or hobby space. Extras include prewiring for surround sound and prewired for a generator, plus garage shelving. Zoned for Nelson Elementary, Mulrennan Middle, and Durant High. Minutes to SR-60, Brandon shopping and dining, and easy access to I-75 and the Crosstown. Roof replaced 2015
Property Features
Property Type: Residential - Single Family
Cooling: Central Air
Garage: 2 car attached
Heating: Electric
Lot Size: 0.34 Acres
Roof Type: Shingle
Stories: 1.0
Taxes: $3,594
Year Built: 1978
Amenities
Ceiling Fans(s)
Primary Bedroom Main Floor
Solid Wood Cabinets
Private Mailbox
Feature Descriptions
Appliances: Dishwasher, Disposal, Electric Water Heater, Microwave, Range, Refrigerator
Days on Site: 3
Directions: Durant Rd to Cherokee. House sits at the end of Cherokee.
Exterior: Stucco
Flood Zone Code: X
Flooring: Carpet, Ceramic Tile, Laminate
Foundation: Slab
Garage Dimensions: 32X22
Home Warranty Y/N: No
Listing Terms: Cash, Conventional, FHA, VA Loan
Lot Dimensions: 0.34
Ownership: Fee Simple
Parking: Garage Door Opener, Oversized
Parking Notes: Garage Door Opener, Oversized
Pets Allowed: Yes
Pool: Auto Cleaner, In Ground, Salt Water
Property Attached Y/N: No
Property Sub-Type: Single Family Residence
Sewer: Septic Tank
Showing Instructions: Lock Box Electronic, ShowingTime
Special Sale Provisions: None
Swimming Pool: Yes
Utilities: Water Connected
Water: Public
Water Access Y/N: No
Zoning: RSC-6
Room Sizes
Primary Bedroom: 14x12
Bedroom 2: 12x11
Bedroom 3: 11x13
Bedroom 4: 14x12
Living Room: 17x17
Kitchen: 15x14
Local Schools
High School: Durant-HB
Middle School: Mulrennan-HB
Elementary School: Nelson-HB
Listed By / Shown By
Listed By
Agency Name: KELLER WILLIAMS SUBURBAN TAMPA
Agency Contact: murraycoleman@kw.com
Shown By
Agent Name: Tom Edrington- Commercial Division Manager
Agent Phone: (813) 972-3430
Agency Title: Florida Executive Realty

Estimate Your Payment
Estimated Payment
$ 1,369.32 per month $945.87 Principal & Interest $299.50 Property Tax $123.96 Homeowner's Insurance
4502 Mohican Trail | MLS# TB8551852
This single family home located at 4502 Mohican Trail , Valrico, FL 33594 is currently listed for sale with an asking price of $425,000. This property was built in 1978 and has 4 bedrooms and 2 full baths with 1854 sq. ft. Mohican Trail is located in the BUCKHORN HILLS subdivision. Search BUCKHORN HILLS real estate on tedrington.floridaexecutiverealty.com today.