TomEdrington- Commercial Division Manager
BEDS3
BATHS2 full
SQUARE FEET2,004
MLS#A4689967
STATUSActive
PROPERTY TYPEResidential - Single Family
SUBDIVISIONPALMS/CASEY KEY
Property Description
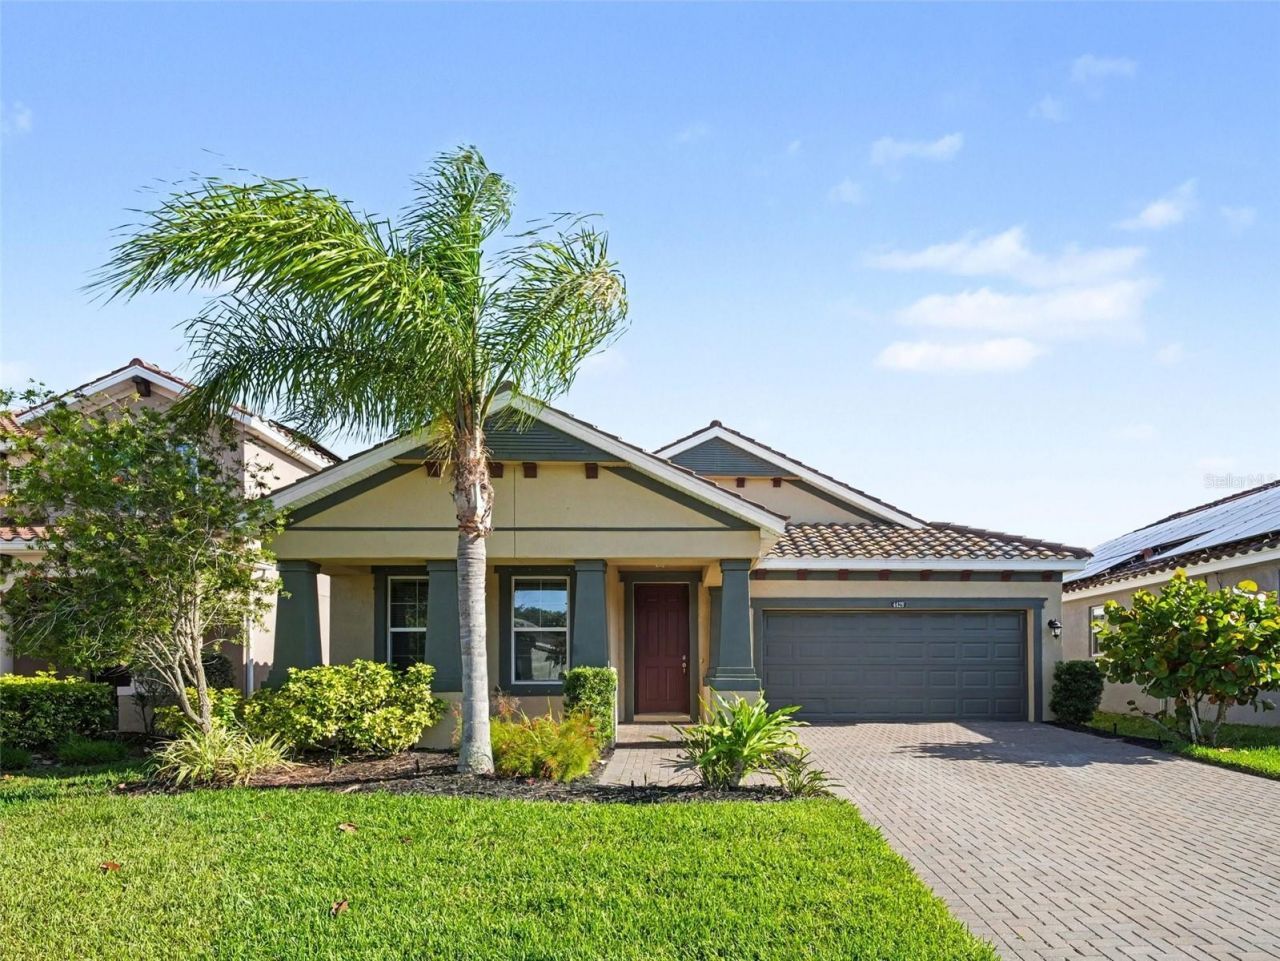
Virtually Staged. MOTIVATED SELLER- SPACIOUS 2,000+ SQ FT HOME, UPDATED BEDROOM FLOORING, PRIVATE BACKYARD, COVERED LANAI & 2-CAR GARAGE in The Palms of Casey Key, offering a comfortable layout designed for both everyday living and entertaining. The inviting interior features UPDATED FLOORING THROUGHOUT THE BEDROOMS & CLOSETS with durable tile in the main living areas for easy maintenance. A spacious great room provides plenty of room to gather, while the private primary suite is tucked away at the rear and features DUAL SINKS, SOAKING TUB, WALK-IN SHOWER & GENEROUS CLOSET SPACE. Step outside to the COVERED LANAI & PRIVATE BACKYARD, perfect for enjoying your morning coffee or hosting friends and family. Additional highlights include a 2-CAR GARAGE and a well-maintained community with HOA oversight and nearby amenities. Located JUST STEPS FROM PINE VIEW SCHOOL with easy access to US-41 and I-75, this home puts TOP-RATED SCHOOLS, BEACHES, MARINAS, DINING & SHOPPING within minutes.
Property Features
Property Type: Residential - Single Family
Cooling: Central Air
Garage: 2 car attached
Heating: Central
Lot Size: 0.14 Acres
Roof Type: Tile
Stories: 1.0
Taxes: $5,968
Year Built: 2018
Amenities
Ceiling Fans(s)
Living Room/Dining Room Combo
Open Floorplan
Walk-In Closet(s)
Balcony
Feature Descriptions
Appliances: Dishwasher, Microwave, Range, Refrigerator
Community Features: Deed Restrictions, Sidewalks
Days on Site: 153
Directions: US 41 to Old Venice Road, Turn into Community on East Side. House on Right.
Exterior: Block
Flood Zone Code: X
Flooring: Ceramic Tile, Laminate, Wood
Foundation: Slab
HOA Fee: 147/ Monthly
HOA Y/N: Yes
Home Warranty Y/N: No
Listing Terms: Cash, Conventional, FHA, VA Loan
Lot Dimensions: 0.14
Ownership: Fee Simple
Pets Allowed: Yes
Property Attached Y/N: No
Property Sub-Type: Single Family Residence
Sewer: Public Sewer
Showing Instructions: ShowingTime
Special Sale Provisions: None
Utilities: Public
Water: Public
Water Access Y/N: No
Zoning: RSF2
Room Sizes
Living Room: 12.7x22.11
Dining Room: 18x11.6
Kitchen: 14.1x22.6
Primary Bedroom: 14.3x17
Bedroom 2: 12.4x10.8
Bedroom 3: 12.4x13.6
Local Schools
High School: Venice Senior High
Middle School: Sarasota Middle
Elementary School: Laurel Nokomis Elementary
Listed By / Shown By
Listed By
Agency Name: EXP REALTY, LLC
Agency Contact: 941-462-3321
Shown By
Agent Name: Tom Edrington- Commercial Division Manager
Agent Phone: (813) 972-3430
Agency Title: Florida Executive Realty

Estimate Your Payment
Estimated Payment
$ 1,755.95 per month $1,112.78 Principal & Interest $497.33 Property Tax $145.83 Homeowner's Insurance
4429 Conchfish Lane | MLS# A4689967
This single family home located at 4429 Conchfish Lane, Osprey, FL 34229 is currently listed for sale with an asking price of $499,999. This property was built in 2018 and has 3 bedrooms and 2 full baths with 2004 sq. ft. Conchfish Lane is located in the PALMS/CASEY KEY subdivision. Search PALMS/CASEY KEY real estate on tedrington.floridaexecutiverealty.com today.