TomEdrington- Commercial Division Manager
BEDS3
BATHS2 full 1 partial
SQUARE FEET1,438
MLS#O6445529
STATUSActive
PROPERTY TYPEResidential - Townhouse
SUBDIVISIONHIGHCROFT POINTE TWNHMS
Property Description
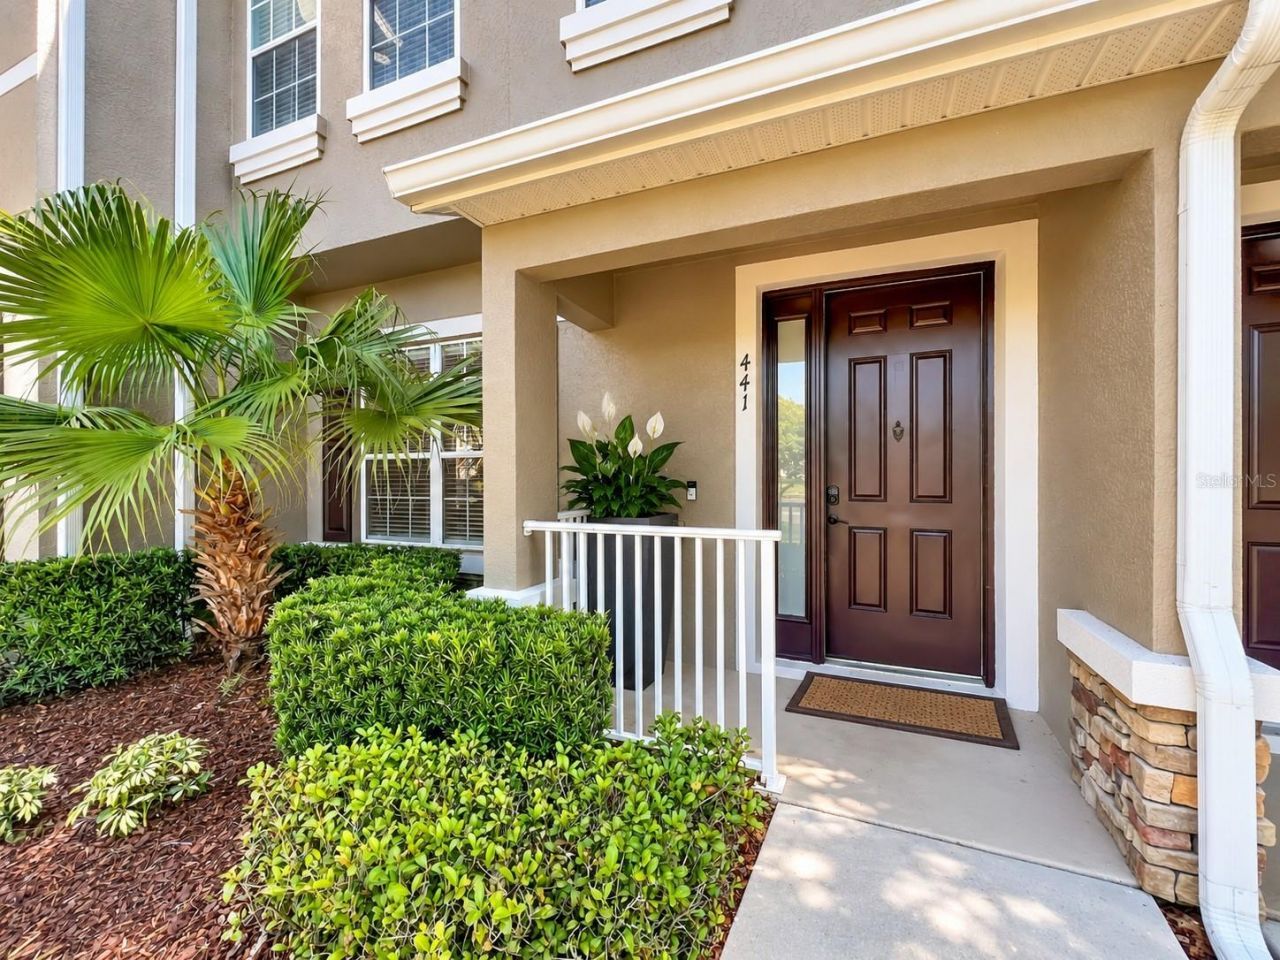
Virtually Staged. Turnkey living meets everyday convenience in this beautifully maintained Longwood townhome! Located in a gated community, this inviting 3-bedroom, 2.5-bath home offers a bright, open-concept layout designed for easy everyday living and entertaining. The spacious kitchen features wood cabinetry, stainless steel appliances, a stylish backsplash, generous counter space, and a convenient pantry, with an eat-in area that provides the perfect spot for casual meals. The comfortable living area is filled with natural light and opens to a private patio, creating your own outdoor space to enjoy your morning coffee, dine al fresco, relax, or soak up the sun. The patio leads directly to the attached two-car garage, adding everyday convenience and functionality. The entire main living area is conveniently located on the first floor, while all three bedrooms are privately situated upstairs, creating a comfortable separation between living and sleeping spaces. The spacious primary suite offers a relaxing retreat with a walk-in closet and a private bath featuring double vanities, a relaxing garden tub, and a separate stall shower. Two additional bedrooms share a second full bath, and an upstairs laundry closet adds everyday convenience.Enjoy carefree, low-maintenance living along with the added appeal of a gated community featuring a scenic nature walk surrounding a charming gazebo, creating a peaceful place to take a stroll or enjoy the outdoors. The location puts everyday necessities close by, with a supermarket and drug store close by, plus nearby restaurants, shopping, and convenient access to major highways. With three bedrooms, 2.5 baths, a two-car garage, private outdoor space, gated-community living and a convenient location, this move-in-ready townhome offers the space and lifestyle you've been looking for. Simply move in, unpack, and enjoy!
Property Features
Property Type: Residential - Townhouse
Cooling: Central Air
Garage: 2 car attached
Heating: Central, Electric
Lot Size: 0.05 Acres
Roof Type: Shingle
Stories: 2.0
Taxes: $3,791
Year Built: 2005
Amenities
Ceiling Fans(s)
Eat-in Kitchen
Kitchen/Family Room Combo
Open Floorplan
PrimaryBedroom Upstairs
Solid Wood Cabinets
Split Bedroom
Walk-In Closet(s)
Window Treatments
Sidewalk
Feature Descriptions
Additional Rooms: Family Room, Inside Utility
Appliances: Dishwasher, Disposal, Dryer, Microwave, Range, Refrigerator
Community Features: Deed Restrictions, Gated Community - No Guard, Sidewalks
Directions: Take I-4 to 434 West, make Right on Wekiva Springs Road, then left into the community on High Castle Lane and another left on Black Knight Way
Exterior: Block, Stucco
Flood Zone Code: x
Flooring: Ceramic Tile
Foundation: Slab
HOA Fee: 435/ Monthly
HOA Y/N: Yes
Home Warranty Y/N: No
Listing Terms: Assumable, Cash, Conventional, FHA, VA Loan
Lot Dimensions: 0.05
Ownership: Fee Simple
Pets Allowed: Yes
Pets Restrictions: Check with restrictions with HOA and county/city.
Property Attached Y/N: No
Property Sub-Type: Townhouse
Security: Gated Community
Sewer: Public Sewer
Showing Instructions: Sentri Lock Box
Special Sale Provisions: None
Utilities: Cable Available, Cable Connected, Electricity Connected, Sewer Connected
Water: None
Water Access Y/N: No
Windows: Window Treatments
Zoning: PUD
Room Sizes
Primary Bedroom: 13x14
Bedroom 2: 10x10
Bedroom 3: 10x10
Local Schools
High School: Lyman High
Middle School: Teague Middle
Elementary School: Sabal Point Elementary
Listed By / Shown By
Listed By
Agency Name: CHARLES RUTENBERG REALTY ORLANDO
Agency Contact: 407-622-2122
Shown By
Agent Name: Tom Edrington- Commercial Division Manager
Agent Phone: (813) 972-3430
Agency Title: Florida Executive Realty

Estimate Your Payment
Estimated Payment
$ 1,165.48 per month $751.13 Principal & Interest $315.92 Property Tax $98.44 Homeowner's Insurance
441 Black Knight Way | MLS# O6445529
This townhouse located at 441 Black Knight Way , Longwood, FL 32779 is currently listed for sale with an asking price of $337,500. This property was built in 2005 and has 3 bedrooms and 2 full and 1 partial baths with 1438 sq. ft. Black Knight Way is located in the HIGHCROFT POINTE TWNHMS subdivision. Search HIGHCROFT POINTE TWNHMS real estate on tedrington.floridaexecutiverealty.com today.