TomEdrington- Commercial Division Manager
BEDS3
BATHS2 full
SQUARE FEET1,679
MLS#GC543632
STATUSActive
PROPERTY TYPEResidential - Single Family
SUBDIVISIONEASTSIDE VILLAGE 06
Property Description
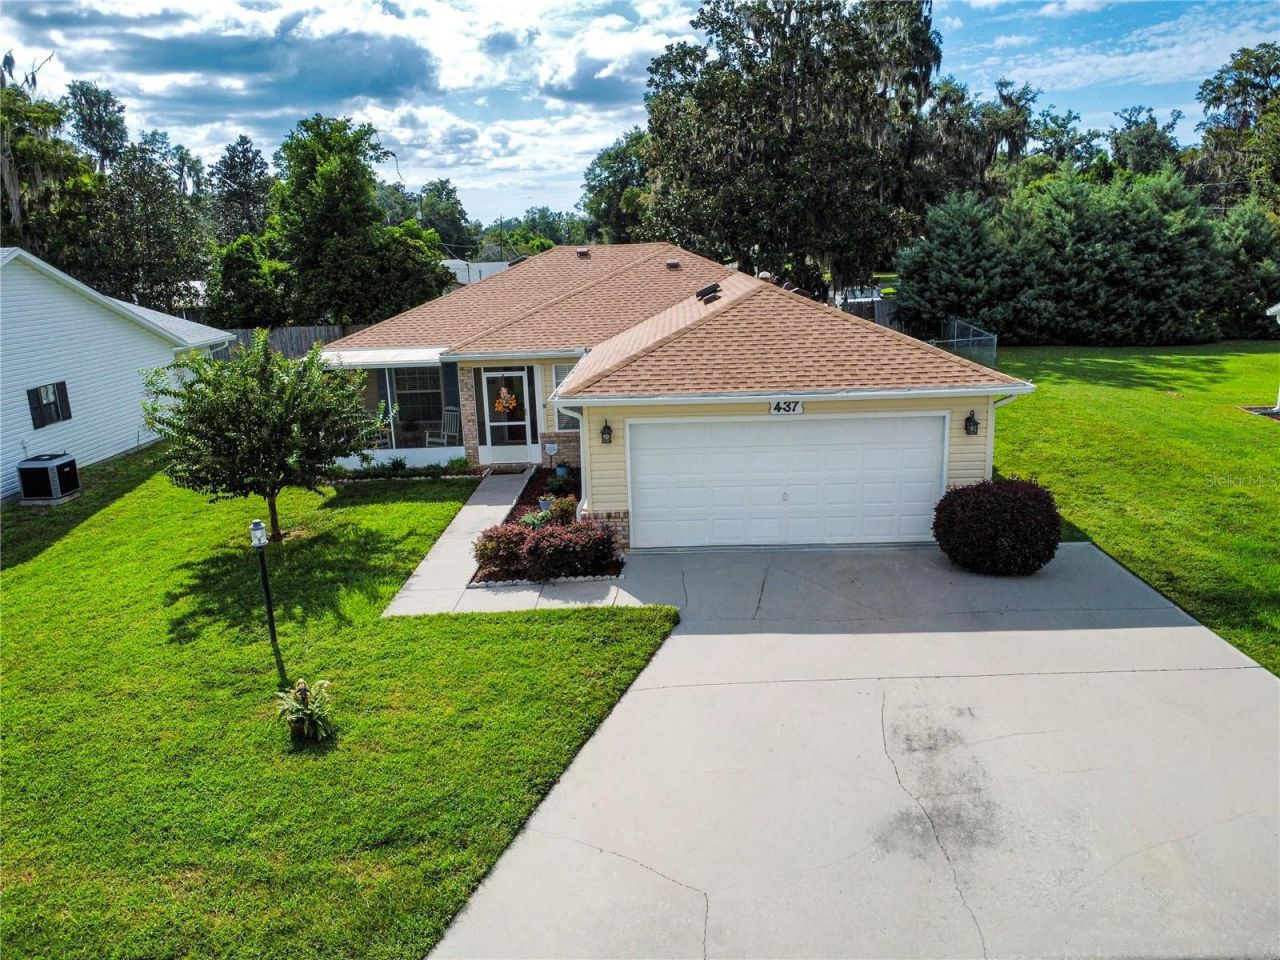
Check out this well-maintained 3-bedroom, 2-bath home tucked away in Eastside Village, a 55+ HOA community in Lake City that is for sale. Whether you're looking to simplify, downsize, or just enjoy a home that's ready for you to move right in, this one checks a lot of boxes! Inside, you'll find a comfortable layout with a spacious main living area and plenty of room to relax and entertain. The owner's suite has a generous walk-in closet and ensuite bathroom with a shower. The other 2 bedrooms are on the other side of the home with a full bathroom with a tub/shower combo. The home has been lovingly maintained and features a roof that's one year old, giving you one less big-ticket item to worry about and also includes a water treatment system. Step outside and enjoy the fenced backyard, perfect for gardening or letting your four-legged friends enjoy some outdoor time. There are screened front AND back porches giving you great spaces to enjoy a morning cup of coffee and relax. The 2-car garage provides plenty of room for parking, storage, and all those extras that tend to come with homeownership. Located in Lake City, you'll have the convenience of nearby shopping, dining, medical facilities, and everyday amenities while still enjoying the relaxed feel of a residential community. And not far away are rivers, lakes, springs & more for outdoor adventures! This is North Florida living made easy! Come take a look and see if this home is right for you!
Property Features
Property Type: Residential - Single Family
Cooling: Central Air
Fenced: Yes
Garage: 2 car attached
Heating: Central, Electric
Lot Size: 0.21 Acres
Roof Type: Shingle
Stories: 1.0
Taxes: $991
Year Built: 2002
Amenities
Ceiling Fans(s)
Living Room/Dining Room Combo
Stone Counters
Vaulted Ceiling(s)
Window Treatments
Private Mailbox
Rain Gutters
Feature Descriptions
Appliances: Dishwasher, Disposal, Dryer, Electric Water Heater, Microwave, Range, Refrigerator, Washer, Water Softener
Community Features: Deed Restrictions
Days on Site: 12
Directions: Take I-75 North to Lake City-exit 427-take E Duval Street (Hwy 90) east 2 miles, split right onto Hwy 100, then immediately turn right onto SE Baya Dr, then turn left into Eastside Village neighborhood at SE Pearl Terrace, turn right onto SE Rosewood Cir
Exterior: Brick, Vinyl Siding, Frame
Fencing: Chain Link, Wood
Flood Zone Code: X
Flooring: Carpet, Luxury Vinyl
Foundation: Slab
HOA Fee: 75/ Monthly
HOA Y/N: Yes
Home Warranty Y/N: No
Listing Terms: Cash, Conventional, VA Loan
Lot Dimensions: 0.21
Other Equipment: Irrigation Equipment
Ownership: Fee Simple
Pets Allowed: Yes
Property Attached Y/N: No
Property Sub-Type: Single Family Residence
Senior Community: Yes
Sewer: Public Sewer
Showing Instructions: 24 Hour Notice, See Remarks, ShowingTime
Special Sale Provisions: None
Utilities: BB/HS Internet Available, Electricity Connected, Sewer Connected, Water Connected
Water: Public
Water Access Y/N: No
Zoning: RMF-1
Listed By / Shown By
Listed By
Agency Name: REMAX SELECT PARTNERS
Agency Contact: 850-525-7570
Shown By
Agent Name: Tom Edrington- Commercial Division Manager
Agent Phone: (813) 972-3430
Agency Title: Florida Executive Realty

Estimate Your Payment
Estimated Payment
$ 711.64 per month $556.17 Principal & Interest $82.58 Property Tax $72.89 Homeowner's Insurance
437 SE Rosewood Circle | MLS# GC543632
This single family home located at 437 SE Rosewood Circle, Lake City, FL 32025 is currently listed for sale with an asking price of $249,900. This property was built in 2002 and has 3 bedrooms and 2 full baths with 1679 sq. ft. SE Rosewood Circle is located in the EASTSIDE VILLAGE 06 subdivision. Search EASTSIDE VILLAGE 06 real estate on tedrington.floridaexecutiverealty.com today.