TomEdrington- Commercial Division Manager
BEDS2
BATHS1 full
SQUARE FEET768
MLS#W7889896
STATUSActive
PROPERTY TYPEResidential - Condominium
SUBDIVISIONTAHITIAN GARDENS CONDO
Property Description
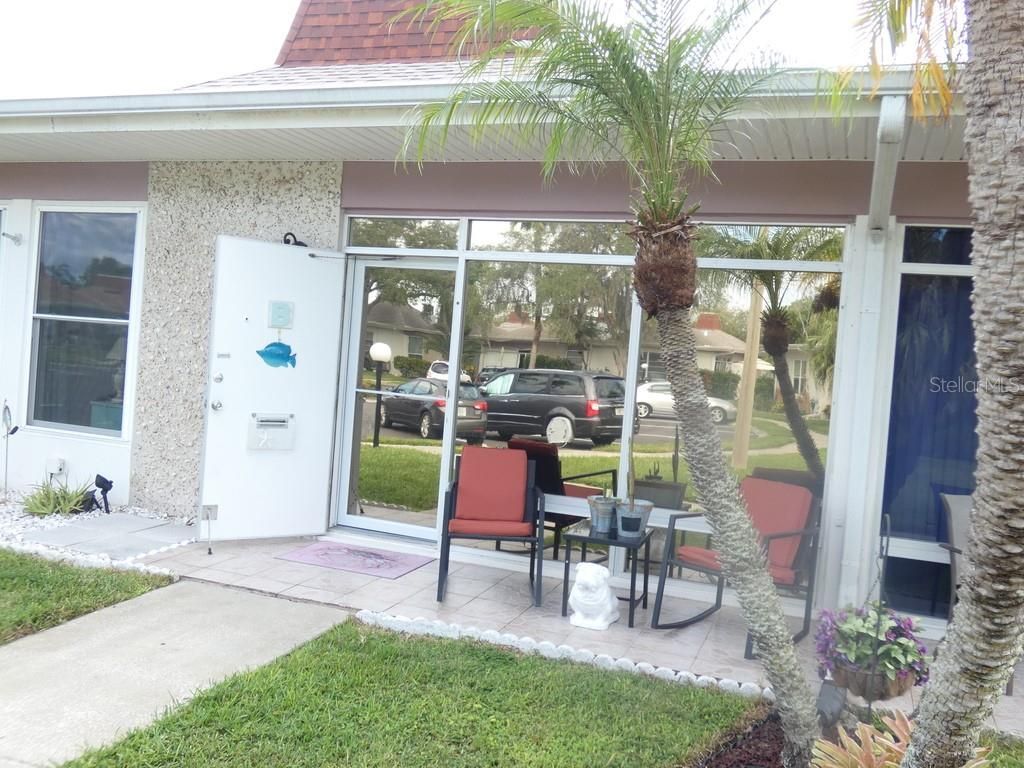
Spacious 2 Bedroom, 1 Bath Block Condo located in the gated 55+ community of Tahitian Gardens. Per the County, this property is located in a Non-Flood Zone. No dog restrictions-any size, any type of dog! This first-floor unit features an updated kitchen with granite countertops, updated cabinetry and stainless-steel appliances. Porcelain tile extends through the living and kitchen areas, and the convenience of a washer and dryer right inside the unit. A private assigned parking space is conveniently located right out front. Just a few steps away is a giant pond surrounded by sidewalks, providing a great place to walk and enjoy the community. Tahitian Gardens offers a heated swimming pool, clubhouse and recreation facilities, fitness center, shuffleboard courts, walking areas and an active community calendar with a variety of social activities. Conveniently located near shopping, dining, medical facilities, public transportation, Tarpon Springs and Gulf Coast recreation. Located less than 26 miles from St. Pete Beach, voted the best beach in America and the fifth best in the world! Ready for the new owner(s) to move in and enjoy! Please view both videos for the home tour: Tour 1 and Tour 2.
Property Features
Property Type: Residential - Condominium
Cooling: Central Air
Heating: Central
Lot Size: 0.02 Acres
Roof Type: Shingle
Stories: 1.0
Taxes: $702
Year Built: 1968
Amenities
Kitchen/Family Room Combo
Primary Bedroom Main Floor
Thermostat
Walk-In Closet(s)
Private Entrance
Rain Gutters
Feature Descriptions
Appliances: Dryer, Electric Water Heater, Microwave, Range, Range Hood, Refrigerator, Washer
Association Amenities: Clubhouse, Fitness Center, Gated, Pool, Shuffleboard Court
Community Features: Clubhouse, Dog Park, Fitness Center, Gated Community - No Guard, Pool, Sidewalks
Directions: From the intersection of US Hwy 19 and Tahitian Gardens Cir, travel west on Tahitian Gardens Cir and proceed through the gated entrance. Turn right after entering the community and follow Tahitian Gardens Cir to the unit.
Exterior: Block, Stucco
Flood Zone Code: X500
Flooring: Carpet, Ceramic Tile
Foundation: Block, Concrete Perimeter
HOA Fee: 282/ Monthly
HOA Y/N: Yes
Home Warranty Y/N: No
Listing Terms: Cash, Conventional, FHA, VA Loan
Lot Dimensions: 0.02
Number of Pets: 2
Other Equipment: Private Entrance
Ownership: Condominium
Parking: Assigned, Ground Level, Guest
Parking Notes: Assigned, Ground Level, Guest
Pets Allowed: Cats OK, Dogs OK, Number Limit
Pets Size: Small (16-35 Lbs.)
Pool: Child Safety Fence, Heated, In Ground, Lighting, Self Cleaning, Solar Heat
Property Attached Y/N: No
Property Sub-Type: Condominium
Senior Community: Yes
Sewer: Public Sewer
Showing Instructions: ShowingTime
Special Sale Provisions: None
Utilities: Cable Connected, Electricity Connected, Sewer Connected, Water Connected
Water: Public
Water Access Y/N: No
Water View: Pond
Zoning: MF2
Listed By / Shown By
Listed By
Agency Name: KELLER WILLIAMS REALTY- PALM HARBOR
Agency Contact: 727-772-0772
Shown By
Agent Name: Tom Edrington- Commercial Division Manager
Agent Phone: (813) 972-3430
Agency Title: Florida Executive Realty

Estimate Your Payment
Estimated Payment
$ 385.74 per month $289.32 Principal & Interest $58.50 Property Tax $37.92 Homeowner's Insurance
4322 Tahitian Gardens Circle, Unit B | MLS# W7889896
This condo located at 4322 Tahitian Gardens Circle, Unit B, Holiday, FL 34691 is currently listed for sale with an asking price of $130,000. This property was built in 1968 and has 2 bedrooms and 1 full baths with 768 sq. ft. Tahitian Gardens Circle, Unit B is located in the TAHITIAN GARDENS CONDO subdivision. Search TAHITIAN GARDENS CONDO real estate on tedrington.floridaexecutiverealty.com today.