TomEdrington- Commercial Division Manager
BEDS3
BATHS2 full
SQUARE FEET1,644
MLS#P4939481
STATUSActive
PROPERTY TYPEResidential - Single Family
SUBDIVISIONCOUNTRY LANE
Property Description
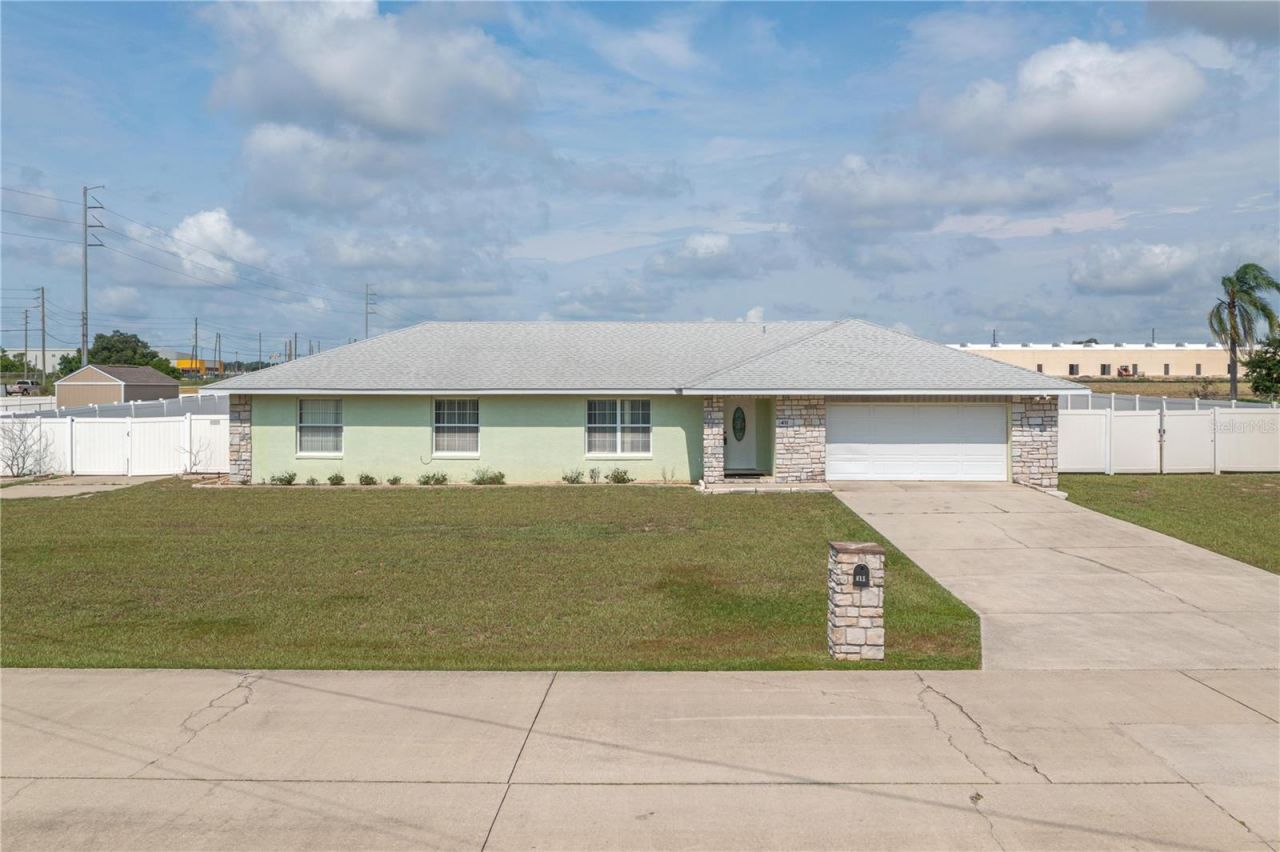
Beautiful 3 Bedroom Pool Home in Haines CityWelcome to this very nice 3 bedroom, 2 bath pool home perfectly situated in Haines City and conveniently located near shopping, schools, and so much more. Sitting on nearly a 1/2-acre lot, this property offers space, comfort, and the Florida lifestyle buyers are looking for. Interior Features Laminate flooring throughout for easy maintenance and a modern look Open kitchen with plenty of cabinets, generous counter space, and a cozy eating area Great room layout with combined living and dining areas Ceiling fans in all bedrooms, the kitchen, and living room 2-car garage with laundry facilities conveniently located inside?? Outdoor Living Sliders lead to a screened lanai overlooking the sparkling pool Outdoor kitchen area perfect for entertaining White vinyl fencing provides privacy in the spacious backyard?? Priced to Sell This beauty is priced to sell and will not last long. With its pool, large lot, and excellent location, it's a fantastic opportunity for buyers seeking value and comfort in Haines City. 24 hour notice to show.
Property Features
Property Type: Residential - Single Family
Cooling: Central Air
Fenced: Yes
Garage: 2 car attached
Heating: Central
Home Style: Ranch
Lot Size: 0.45 Acres
Roof Type: Shingle
Stories: 1.0
Taxes: $2,605
Year Built: 2004
Amenities
Cathedral Ceiling(s)
Ceiling Fans(s)
Eat-in Kitchen
Living Room/Dining Room Combo
Walk-In Closet(s)
Outdoor Kitchen
Feature Descriptions
Accessibility Features: Visitor Bathroom, Grip-Accessible Features
Additional Rooms: Attic, Great Room
Appliances: Dishwasher, Disposal, Electric Water Heater, Microwave, Range, Refrigerator
Directions: FROM HAINES CITY TAKE 10TH STREET (ALT 27) AT THE POST OFFICE TURN EAST onto SR 544 ( Marion Rd.) Go just past 30th Street 4 wy stop to Country Pine Circle turn left. Home will be on the left.
Exterior: Block, Stucco
Fencing: Vinyl
Flood Zone Code: X
Flooring: Laminate
Foundation: Slab
Garage Dimensions: 23x22
Home Warranty Y/N: No
Listing Terms: Cash, Conventional
Lot: City Limits, Level, Paved
Lot Dimensions: 0.45
Ownership: Fee Simple
Parking: Driveway, Garage Door Opener
Parking Notes: Driveway, Garage Door Opener
Pets Allowed: Yes
Pets Restrictions: Refer to City of Haines City Regarding Pet Restrictions
Pool: Gunite, In Ground, Screen Enclosure
Property Attached Y/N: Yes
Property Sub-Type: Single Family Residence
Sewer: Septic Tank
Showing Instructions: Supra Lock Box,24 Hour Notice, Appointment Only, See Remarks, ShowingTime
Special Sale Provisions: None
Swimming Pool: Yes
Utilities: Cable Available, Electricity Connected, Public
Water: Public
Water Access Y/N: No
Windows: Blinds, Shades
Room Sizes
Great Room: 19x22
Kitchen: 13x21
Bathroom 2: 5x9
Bedroom 1: 12x12
Bedroom 2: 11x12
Primary Bedroom: 14x17
Balcony/Porch/Lanai: 11x22
Local Schools
High School: Haines City Senior High
Middle School: Lake Marion Creek Middle
Elementary School: Sandhill Elem
Listed By / Shown By
Listed By
Agency Name: STACEY TOWNS REALTY LLC
Agency Contact: 863-422-1585
Shown By
Agent Name: Tom Edrington- Commercial Division Manager
Agent Phone: (813) 972-3430
Agency Title: Florida Executive Realty

Estimate Your Payment
Estimated Payment
$ 1,097.86 per month $778.73 Principal & Interest $217.08 Property Tax $102.05 Homeowner's Insurance
411 Country Pine Road | MLS# P4939481
This single family home located at 411 Country Pine Road , Haines City, FL 33844 is currently listed for sale with an asking price of $349,900. This property was built in 2004 and has 3 bedrooms and 2 full baths with 1644 sq. ft. Country Pine Road is located in the COUNTRY LANE subdivision. Search COUNTRY LANE real estate on tedrington.floridaexecutiverealty.com today.