TomEdrington- Commercial Division Manager
BEDS4
BATHS3 full
SQUARE FEET2,574
MLS#TB8502918
STATUSActive
PROPERTY TYPEResidential - Townhouse
SUBDIVISIONVOLANTI
Property Description
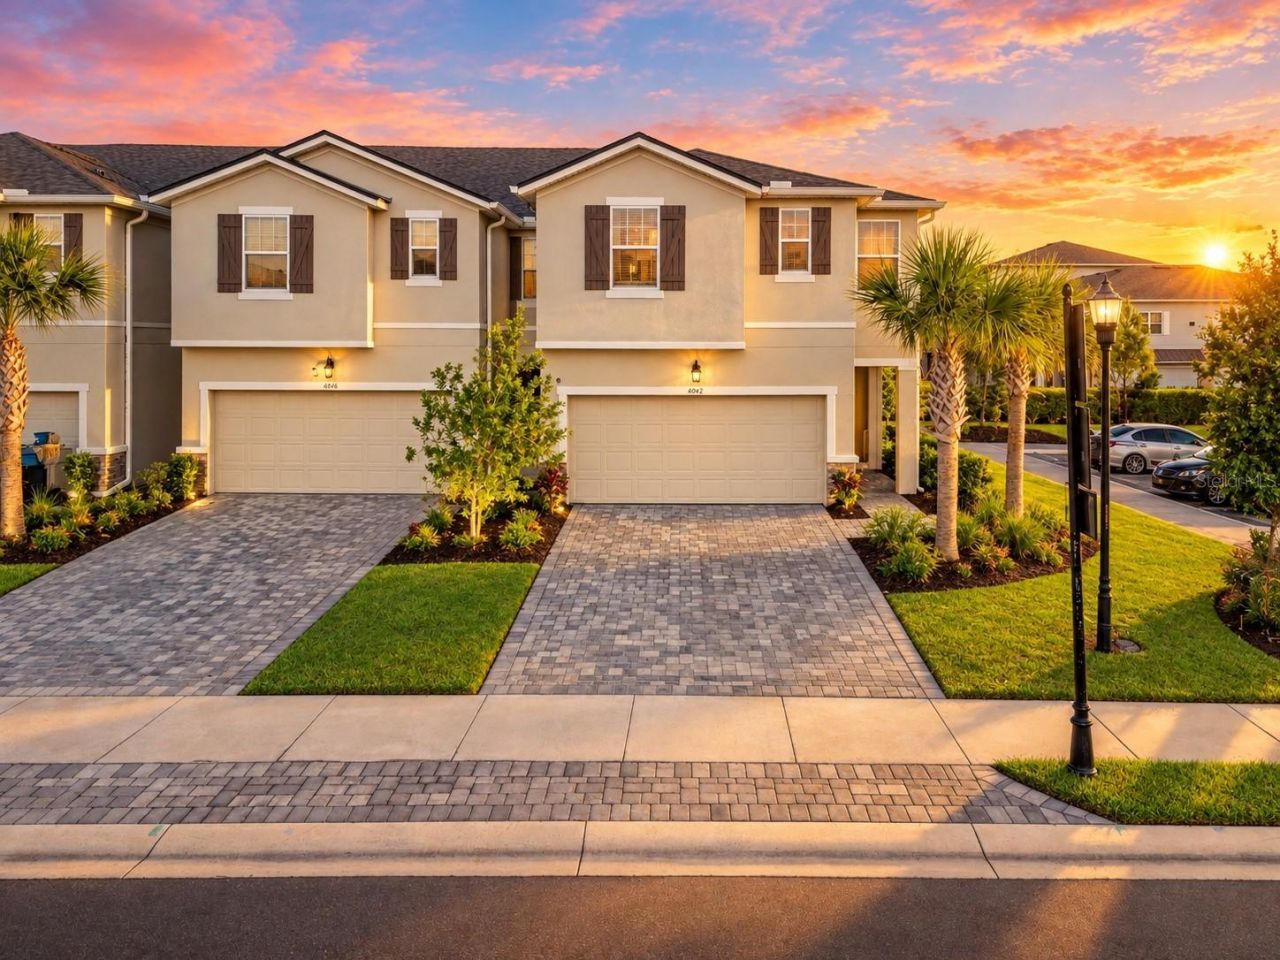
NEW PRICE + SELLER MOTIVATED! Enjoy true low-maintenance living in this 2024 end-unit townhome in gated Volanti. There's no CDD, and the HOA covers the pool, 24hr gate video surveillance, roof, exterior paint and all landscaping, so your weekends stay yours! You get 2,574 sq ft of single-family space without the single-family upkeep, move-in ready with no builder wait. As an end unit, it gets extra natural light, added privacy and fewer shared walls + you're near guest parking for friends and family!The flexible layout is ideal for multigenerational living. A first-floor bedroom with its own full bath creates a private in-law or guest suite, while the loft upstairs adds a second living area for space to spread out and also perfect for a home office.The main level features soaring ceilings and luxury vinyl plank flooring. The kitchen has 42 linen cabinetry, quartz counters, a subway tile backsplash, stainless appliances and an oversized island. Sliders open to a screened, pavered lanai for morning coffee and evening dinners.Upstairs, the owner's suite includes a walk-in closet, dual vanity and oversized walk-in shower. Two more bedrooms each have a walk-in closet. It also offers upstairs laundry, a 2-car garage, Smart Home technology, Low-E windows and Flood Zone X.Enjoy the resort-style pool, BBQ area and fire pit, minutes from The Shops at Wiregrass, Tampa Premium Outlets and I-75. Schedule your private showing today!
Property Features
Property Type: Residential - Townhouse
Cooling: Central Air
Garage: 2 car attached
Heating: Central, Electric
Lot Size: 0.09 Acres
Roof Type: Shingle
Stories: 2.0
Taxes: $6,406
Year Built: 2024
Amenities
Eat-in Kitchen
High Ceilings
In Wall Pest System
Open Floorplan
Pest Guard System
PrimaryBedroom Upstairs
Solid Surface Counters
Thermostat
Sidewalk
Feature Descriptions
Appliances: Dishwasher, Disposal, Electric Water Heater, Microwave, Range, Refrigerator, Water Purifier
Community Features: Community Mailbox, Deed Restrictions, Gated Community - No Guard, Pool, Sidewalks, Street Lights
Days on Site: 152
Directions: Get on Interstate 75Take Exit 275 / SR-56 (Wesley Chapel Blvd)Head west on SR-56Turn right onto Wesley Chapel BlvdTurn right into the Volanti communityFollow the road Cloud Hopper WayThe home will be on your right-hand side at the stop sign
Energy Efficient: Insulation, Windows
Exterior: Block, Stucco, Frame
Flood Zone Code: X
Flooring: Laminate, Luxury Vinyl
Foundation: Slab
HOA Fee: 300/ Monthly
HOA Y/N: Yes
Home Warranty Y/N: No
Listing Terms: Cash, Conventional, FHA, VA Loan
Lot: Corner Lot, Landscaped, Sidewalk, Paved
Lot Dimensions: 0.09
Other Equipment: Irrigation Equipment
Ownership: Fee Simple
Parking: Driveway, Garage Door Opener, Guest
Parking Notes: Driveway, Garage Door Opener, Guest
Patio/Porch: Patio, Screened
Pets Allowed: Yes
Property Attached Y/N: No
Property Sub-Type: Townhouse
Security: Gated Community, Security System Owned
Sewer: Public Sewer
Showing Instructions: Supra Lock Box, See Remarks, ShowingTime
Special Sale Provisions: None
Utilities: BB/HS Internet Available, Cable Available, Electricity Connected, Phone Available, Sewer Connected, Underground Utilities, Water Connected
Water: Public
Water Access Y/N: No
Windows: Blinds, Insulated Windows, Low-Emissivity Windows
Zoning: MPUD
Room Sizes
Great Room: 17.2x15.11
Dinette: 10x15
Kitchen: 10x12
Primary Bedroom: 13x18
Bathroom 2: 13.6x12
Bathroom 3: 11.3x11.4
Loft: 11.7x14.2
Bedroom 4: 12.1x10.11
Balcony/Porch/Lanai: 10.4x13.8
Local Schools
High School: Wesley Chapel High-PO
Middle School: Cypress Creek Middle School
Elementary School: Veterans Elementary School
Listed By / Shown By
Listed By
Agency Name: COLDWELL BANKER REALTY
Agency Contact: 813-253-2444
Shown By
Agent Name: Tom Edrington- Commercial Division Manager
Agent Phone: (813) 972-3430
Agency Title: Florida Executive Realty

Estimate Your Payment
Estimated Payment
$ 1,666.34 per month $1,001.28 Principal & Interest $533.83 Property Tax $131.22 Homeowner's Insurance
4062 Cloud Hopper Way | MLS# TB8502918
This townhouse located at 4062 Cloud Hopper Way, Lutz, FL 33559 is currently listed for sale with an asking price of $449,900. This property was built in 2024 and has 4 bedrooms and 3 full baths with 2574 sq. ft. Cloud Hopper Way is located in the VOLANTI subdivision. Search VOLANTI real estate on tedrington.floridaexecutiverealty.com today.