TomEdrington- Commercial Division Manager
BEDS3
BATHS2 full
SQUARE FEET1,388
MLS#A4706794
STATUSActive
PROPERTY TYPEResidential - Single Family
SUBDIVISIONLAKE SARASOTA
Property Description
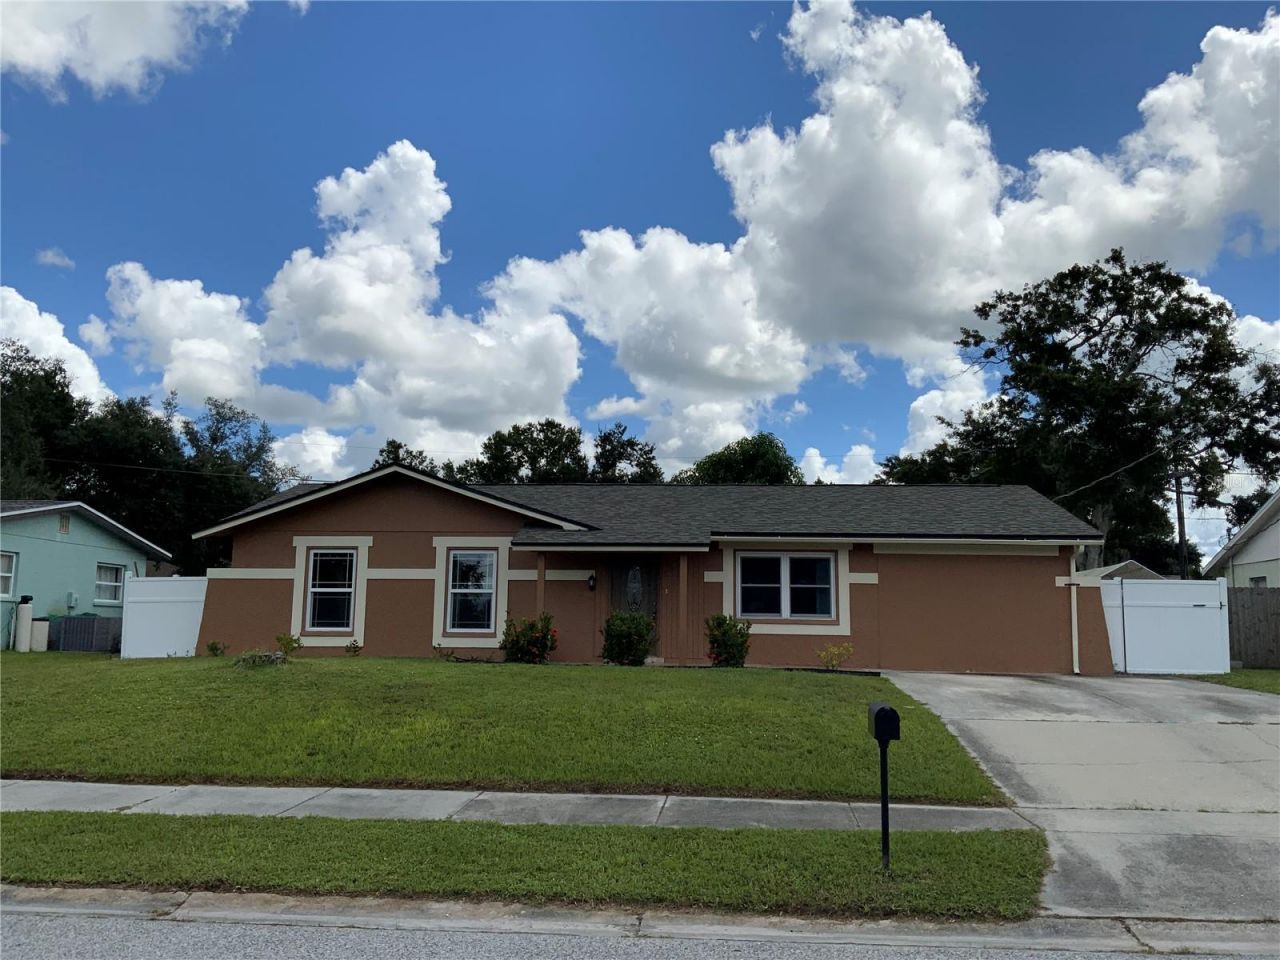
Virtually Staged. MOVE IN READY!! Beautiful renovate three bedroom two bath with a Flex Room home in desirable lake Sarasota with NO HOA . NEW roof 2025, NEW hurricane windows, NEW Air conditioner 2019, NEW hot water heater 2024, Pool pump 2022, Pool cage 2025. Bathrooms updated kitchen with featuring beautiful Granite countertop stainless steel appliances. The Home features flooring throughout no carpet, making it easy to maintain and perfect for Florida. The spacious Living areas provide plenty of room for every day living and entertaining, with a living room and family room. A large Laundry room provides additional workspace or storage. Step outside to your own private Florida oasis sparkling pool, large screen, lanai, fully fenced , perfect for entertaining dining outdoors, or relaxing by the pool. A storage shed should provide additional storage for tools, outdoor equipment, located in a quiet neighborhood. This home is conveniently located near downtown dining , the arts entertainment, UTC Mall with many shops restaurants and of course the beautiful #1 beach of Siesta Key. Close 5 minutes to I 75
Property Features
Property Type: Residential - Single Family
Cooling: Central Air
Fenced: Yes
Heating: Central
Home Style: Ranch
Lot Size: 0.17 Acres
Roof Type: Shingle
Stories: 1.0
Taxes: $2,713
Year Built: 1977
Amenities
Ceiling Fans(s)
Stone Counters
Garden
Lighting
Feature Descriptions
Additional Rooms: Bonus Room, Den/Library/Office, Family Room, Formal Living Room Separate
Appliances: Built-In Oven, Dishwasher, Dryer, Microwave, Range, Refrigerator, Washer
Community Features: None, Street Lights
Days on Site: 1
Directions: I-75 TO BEE RIDGE ROAD TURN RIGHT, AFTER ROUND ABOUT TURN RIGHT ON WESTMINSTER DRIVE - 4011 ON LEFT
Exterior: Concrete, Stucco
Fencing: Fenced, Vinyl, Wood
Flood Zone Code: X
Flooring: Ceramic Tile
Foundation: Block
Home Warranty Y/N: No
Listing Terms: Cash, Conventional, FHA
Lot Dimensions: 0.17
Other Structures: Shed(s)
Ownership: Fee Simple
Parking: Converted Garage
Parking Notes: Converted Garage
Patio/Porch: Covered, Rear Porch, Screened
Pets Allowed: Cats OK, Dogs OK
Pool: Gunite, Lighting, Screen Enclosure
Property Attached Y/N: No
Property Sub-Type: Single Family Residence
Senior Community: Yes
Sewer: Public Sewer
Showing Instructions: Supra Lock Box
Spa: In Ground
Special Sale Provisions: None
Swimming Pool: Yes
Utilities: Cable Connected, Electricity Connected, Sewer Connected, Water Connected
Vegetation: Fruit Trees
Water: Public
Water Access Y/N: No
Windows: Double Pane Windows, Insulated Windows, Storm Window(s)
Zoning: RSF3
Room Sizes
Bedroom 2: 10x10
Primary Bedroom: 11x13
Family Room: 12x20
Kitchen: 10x17
Bathroom 3: 10x10
Office: 11x12
Living Room: 12x15
Balcony/Porch/Lanai: 12x20
Local Schools
High School: Sarasota High
Middle School: Sarasota Middle
Elementary School: Lakeview Elementary
Listed By / Shown By
Listed By
Agency Name: CENTURY 21 SCHMIDT REAL ESTATE
Agency Contact: 941-485-0021
Shown By
Agent Name: Tom Edrington- Commercial Division Manager
Agent Phone: (813) 972-3430
Agency Title: Florida Executive Realty

Estimate Your Payment
Estimated Payment
$ 1,295.91 per month $945.87 Principal & Interest $226.08 Property Tax $123.96 Homeowner's Insurance
4011 Westminster Drive | MLS# A4706794
This single family home located at 4011 Westminster Drive, Sarasota, FL 34241 is currently listed for sale with an asking price of $425,000. This property was built in 1977 and has 3 bedrooms and 2 full baths with 1388 sq. ft. Westminster Drive is located in the LAKE SARASOTA subdivision. Search LAKE SARASOTA real estate on tedrington.floridaexecutiverealty.com today.