TomEdrington- Commercial Division Manager
BEDS5
BATHS3 full
SQUARE FEET1,975
MLS#O6443162
STATUSActive
PROPERTY TYPEResidential - Single Family
SUBDIVISIONPOINCIANA NBRHD 02 VILLAGE 08
Property Description
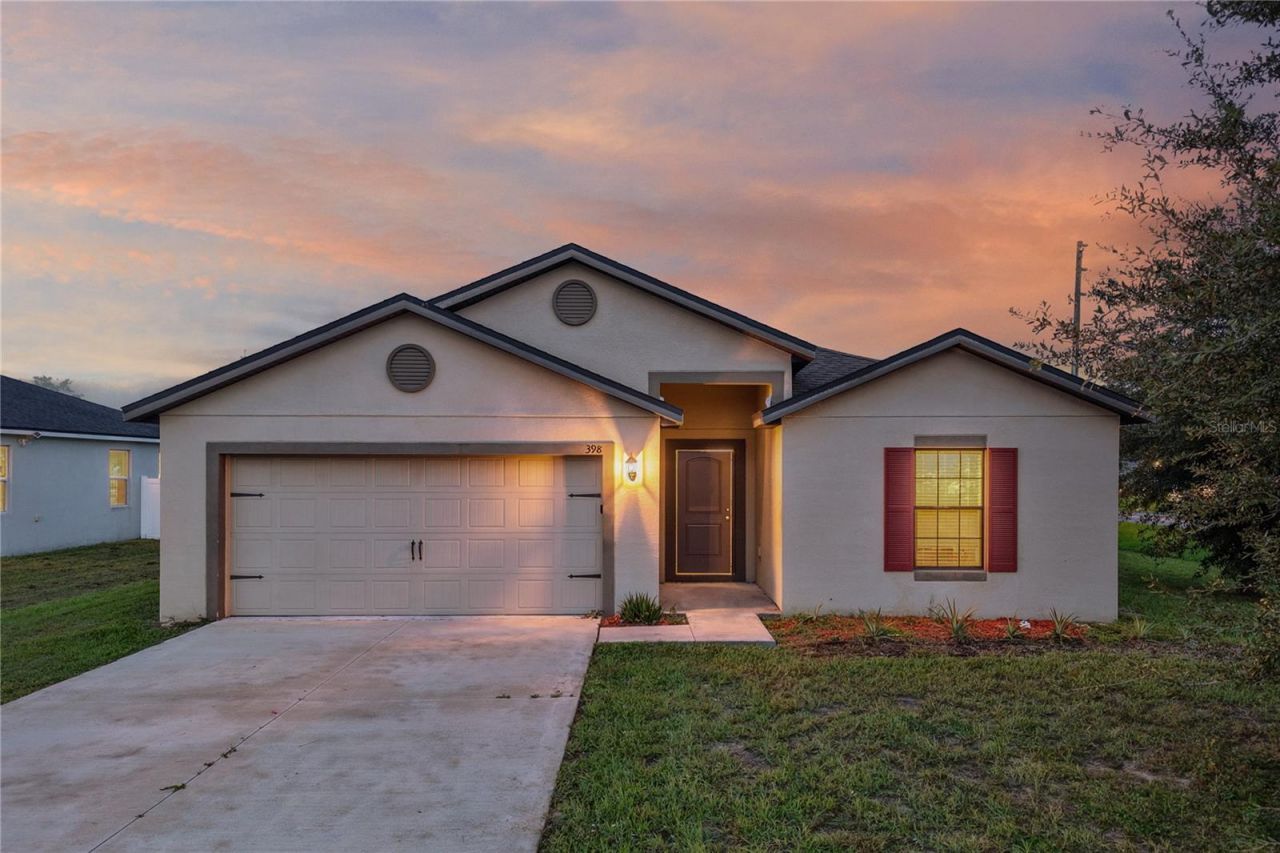
Welcome to 398 W Aster Court, a spacious 5-bedroom, 3-bath home offering a desirable split-bedroom floor plan with plenty of room to spread out. The open main living area features neutral finishes, tile flooring and abundant natural light, creating a flexible space for everyday living and entertaining. The kitchen opens directly to the living and dining areas and features granite countertops, dark cabinetry, stainless steel appliances, a large center island with sink and ample cabinet and counter space.The private primary suite offers generous space, a walk-in closet and an en-suite bath with dual sinks and a walk-in shower. Four additional bedrooms provide flexibility for guests, a home office, hobby space or additional living needs. Additional features include recessed lighting, interior laundry room and a two-car garage.Step outside through the sliding glass doors to a covered rear patio and spacious backyard, providing plenty of room to enjoy the Florida outdoors. With 5 bedrooms, 3 full baths, an open-concept layout and split-bedroom design, this Poinciana home offers the space and functionality buyers are looking for.
Property Features
Property Type: Residential - Single Family
Cooling: Central Air
Garage: 2 car attached
Heating: Central, Electric
Lot Size: 0.23 Acres
Roof Type: Shingle
Stories: 1.0
Taxes: $4,165
Year Built: 2020
Amenities
Ceiling Fans(s)
Eat-in Kitchen
Open Floorplan
Solid Surface Counters
Split Bedroom
Thermostat
Walk-In Closet(s)
Lighting
Feature Descriptions
Appliances: Dishwasher, Disposal, Electric Water Heater, Microwave, Range, Refrigerator
Community Features: Deed Restrictions
Days on Site: 2
Directions: Marigold Ave to Lake Marion Creek Drive. Make a left on Lake Marion Creek Drive, make a right on to Cedar Road. Make a right on W Aster Court. Home is on the right.
Exterior: Stucco
Flood Zone Code: X
Flooring: Carpet, Ceramic Tile
Foundation: Slab
HOA Fee: 100/ Monthly
HOA Y/N: Yes
Home Warranty Y/N: No
Listing Terms: Cash, Conventional, FHA, VA Loan
Lot Dimensions: 0.23
Ownership: Fee Simple
Pets Allowed: Yes
Property Attached Y/N: No
Property Sub-Type: Single Family Residence
Sewer: Public Sewer
Showing Instructions: Sentri Lock Box
Special Sale Provisions: None
Utilities: BB/HS Internet Available, Cable Available, Electricity Connected, Phone Available, Sewer Connected, Water Connected
Water: Public
Water Access Y/N: No
Zoning: PUD
Room Sizes
Foyer: 5.1x12.11
Dining Room: 12x12.11
Kitchen: 12.8x16.7
Living Room: 15x15.4
Primary Bedroom: 13.3x16.9
Bedroom 2: 12.6x10.8
Bedroom 3: 10.4x10.1
Bedroom 4: 11.4x10.3
Bedroom 5: 10.9x9.1
Local Schools
High School: Haines City Senior High
Middle School: Dundee Ridge Middle
Elementary School: Laurel Elementary
Listed By / Shown By
Listed By
Agency Name: EXP REALTY LLC
Agency Contact: 407-641-2808
Shown By
Agent Name: Tom Edrington- Commercial Division Manager
Agent Phone: (813) 972-3430
Agency Title: Florida Executive Realty

Estimate Your Payment
Estimated Payment
$ 1,152.35 per month $711.96 Principal & Interest $347.08 Property Tax $93.30 Homeowner's Insurance
398 W Aster Court | MLS# O6443162
This single family home located at 398 W Aster Court , Poinciana, FL 34759 is currently listed for sale with an asking price of $319,900. This property was built in 2020 and has 5 bedrooms and 3 full baths with 1975 sq. ft. W Aster Court is located in the POINCIANA NBRHD 02 VILLAGE 08 subdivision. Search POINCIANA NBRHD 02 VILLAGE 08 real estate on tedrington.floridaexecutiverealty.com today.