TomEdrington- Commercial Division Manager
BEDS3
BATHS2 full
SQUARE FEET1,838
MLS#V4951626
STATUSActive
PROPERTY TYPEResidential - Single Family
SUBDIVISIONCAPE CORAL
Property Description
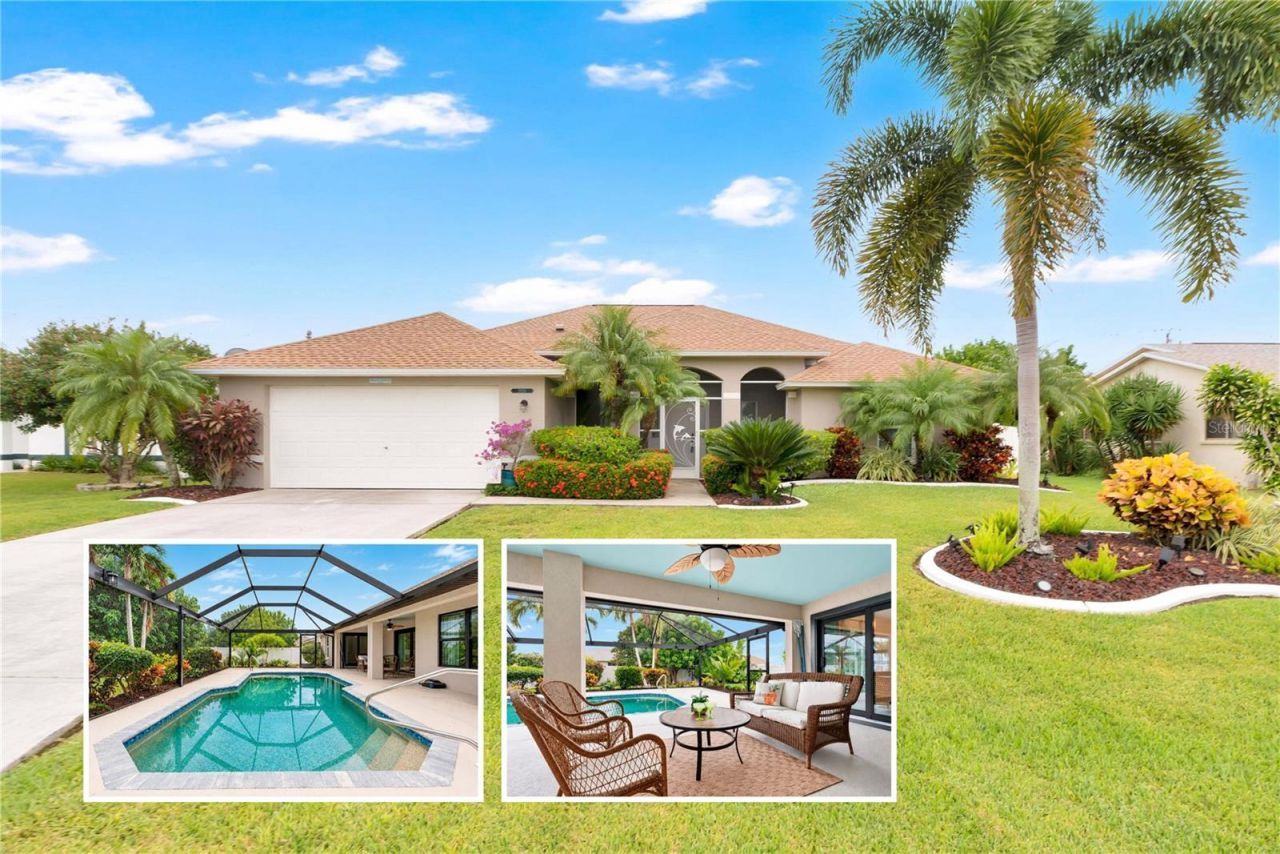
Looking for a SHOWSTOPPER?! This fully renovated Cape Coral coastal beauty is the perfect blend of luxury, style, and the ultimate Florida lifestyle, complete with a private backyard pool oasis! Featuring brand-new blow-in insulation (2026), new impact-resistant windows and sliding glass doors (2025), a stunning full interior renovation (2025), new roof (2022), NEW Appliances: Washer/Dryer, Microwave & Range (2026), Water Heater & HVAC (2019), fresh exterior paint, and a freshly painted pool patio (2026), this move-in-ready home truly checks all the boxes. Offering 3 bedrooms plus a versatile den, 2 beautifully updated bathrooms, a 2-car garage, and a spacious open-concept floor plan filled with natural light, this home feels bright, airy, and effortlessly coastal. Luxury vinyl flooring flows throughout, complemented by vaulted ceilings and a gorgeous modern interior. The beautifully updated kitchen features crisp white cabinetry, granite countertops, stainless steel appliances, a large breakfast bar, and a new stove and microwave, making it both stylish and functional. Both bathrooms have been tastefully renovated, including the spacious primary suite with a gorgeous walk-in shower and a guest bath featuring a relaxing soaking tub. The flexible den is perfect for a home office, reading room, or additional guest space. Then step outside and prepare to fall in love with your very own private backyard oasis! The fully fenced yard features a sparkling heated pool, covered lanai, brand-new hurricane-rated pool cage, new pool pump, and new pool heater. With desirable western rear exposure, you'll enjoy plenty of afternoon sunshine and breathtaking Florida sunsets right from your own backyard. Lush tropical landscaping, mature palms, and fruit trees create a beautiful private retreat, all supported by a sprinkler system. From the extensive renovations and high-end updates to the incredible indoor-outdoor living spaces, this is Florida living at its finest. Pack your bags, bring your flip-flops, and come experience this exceptional Cape Coral pool home for yourself - this one is a MUST SEE!
Property Features
Property Type: Residential - Single Family
Cooling: Central Air
Garage: 2 car attached
Heating: Central, Electric
Lot Size: 0.23 Acres
Roof Type: Shingle
Stories: 1.0
Taxes: $4,288
Year Built: 2004
Amenities
Ceiling Fans(s)
High Ceilings
Kitchen/Family Room Combo
Living Room/Dining Room Combo
Open Floorplan
Walk-In Closet(s)
Window Treatments
Private Mailbox
Private Yard
Storage
Feature Descriptions
Additional Rooms: Family Room, Formal Dining Room Separate, Inside Utility
Appliances: Dishwasher, Dryer, Microwave, Range, Refrigerator, Washer
Directions: From Veterans Memorial Parkway, Turn L onto Santa Barbara Blvd, R on SW 40th, R on SW 1st Ave.
Exterior: Block, Stucco
Flood Zone Code: AE
Flooring: Luxury Vinyl
Foundation: Slab
Home Warranty Y/N: No
Listing Terms: Cash, Conventional, FHA, VA Loan
Lot Dimensions: 0.23
Other Equipment: Private Yard
Ownership: Fee Simple
Pets Allowed: Cats OK, Dogs OK
Pets Restrictions: Buyer to verify any pet restrictions with the city of Cape Coral.
Pool: Gunite, Heated, Screen Enclosure
Property Attached Y/N: No
Property Sub-Type: Single Family Residence
Sewer: Public Sewer
Showing Instructions: ShowingTime
Special Sale Provisions: None
Swimming Pool: Yes
Utilities: Electricity Connected, Public, Sewer Connected, Water Connected
Water: Public
Water Access Y/N: No
Windows: Double Pane Windows
Zoning: R1
Room Sizes
Family Room: 20x20
Kitchen: 11x14
Dining Room: 12x16
Primary Bedroom: 12x16
Listed By / Shown By
Listed By
Agency Name: LPT REALTY, LLC
Agency Contact: 877-366-2213
Shown By
Agent Name: Tom Edrington- Commercial Division Manager
Agent Phone: (813) 972-3430
Agency Title: Florida Executive Realty

Estimate Your Payment
Estimated Payment
$ 1,553.02 per month $1,057.14 Principal & Interest $357.33 Property Tax $138.54 Homeowner's Insurance
3926 SW 1st Avenue | MLS# V4951626
This single family home located at 3926 SW 1st Avenue , Cape Coral, FL 33914 is currently listed for sale with an asking price of $475,000. This property was built in 2004 and has 3 bedrooms and 2 full baths with 1838 sq. ft. SW 1st Avenue is located in the CAPE CORAL subdivision. Search CAPE CORAL real estate on tedrington.floridaexecutiverealty.com today.